
3 Bedroom 1 Bathroom 4 Car Park Land Size: 715m²
Contact Agent
PROPERTY DESCRIPTION.
North-Facing Views, Rear Lane Access and Room for the Caravan
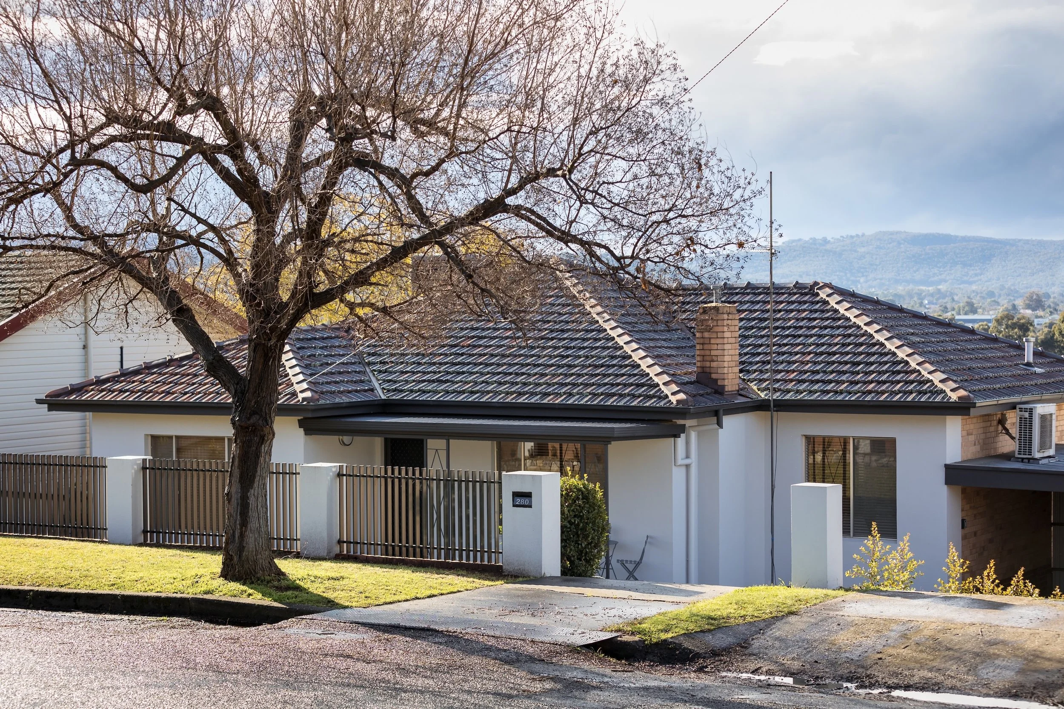
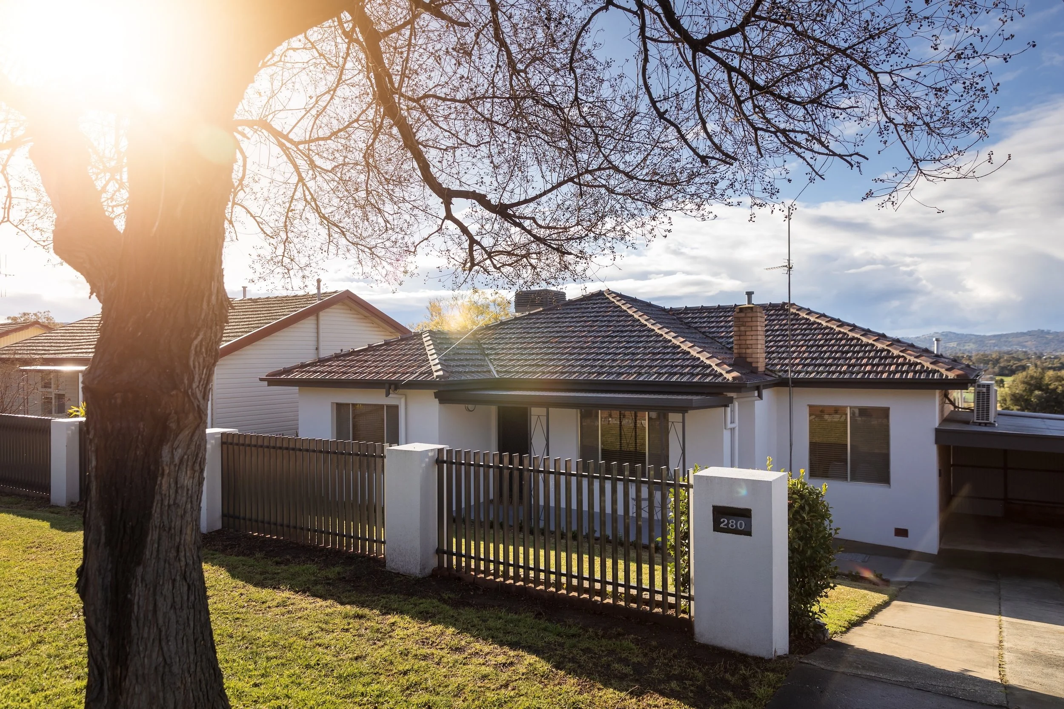
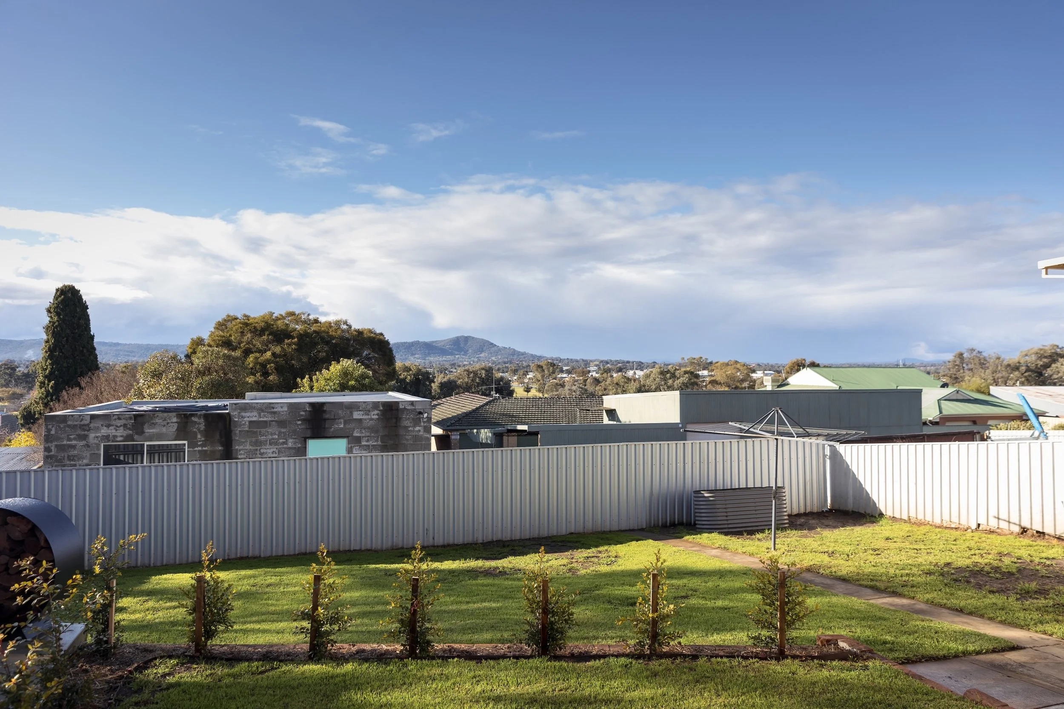
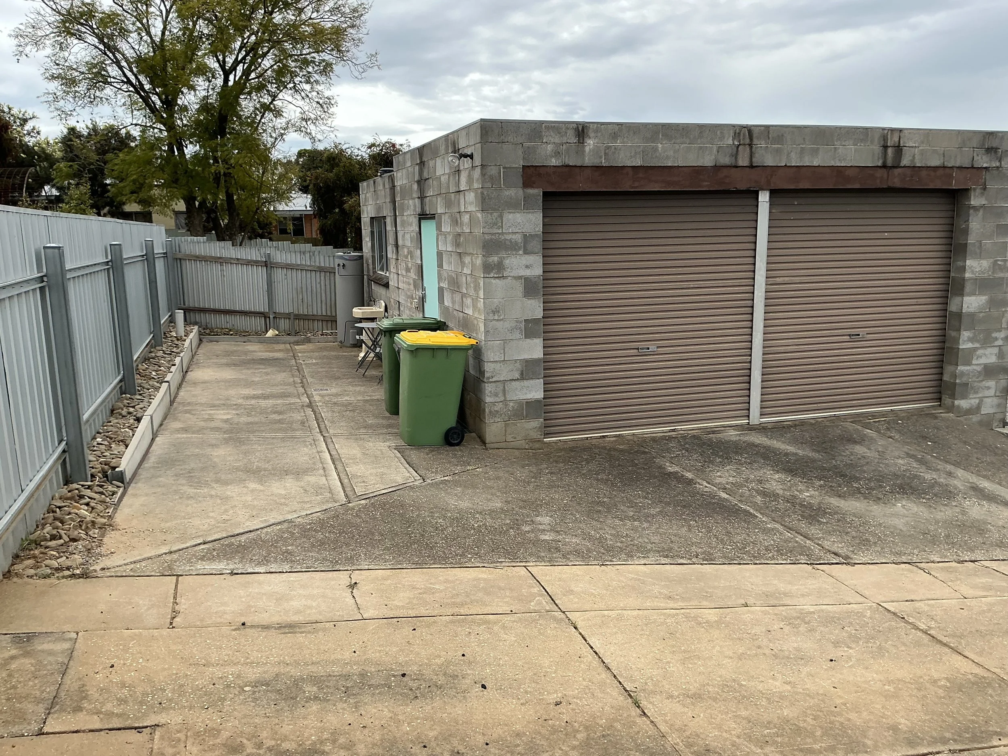
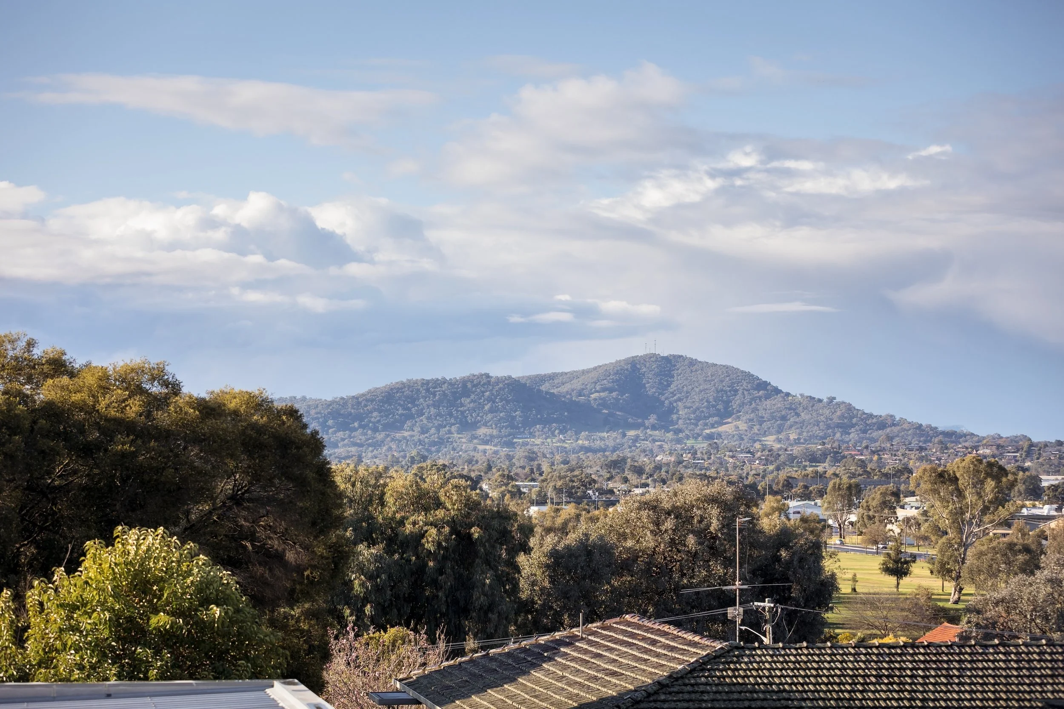
Set high on a 715m² block, this renovated 1966 brick veneer home is ready to move into. It faces north, with views across Albury to the hills, and has rear lane access to a shed with power, water and drainage.
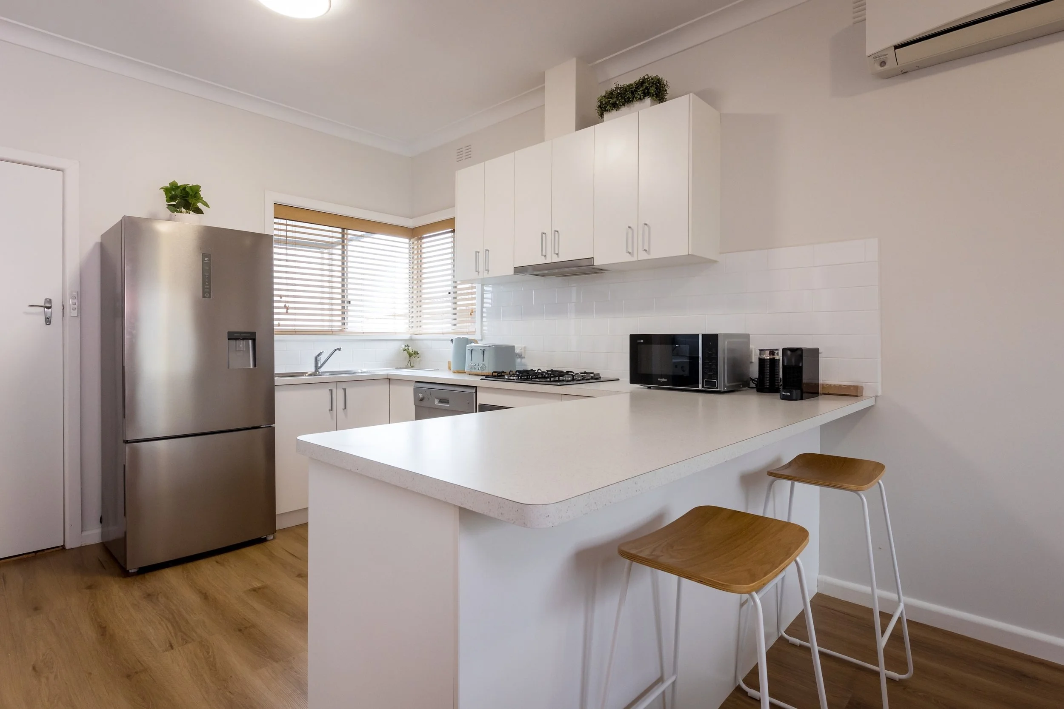
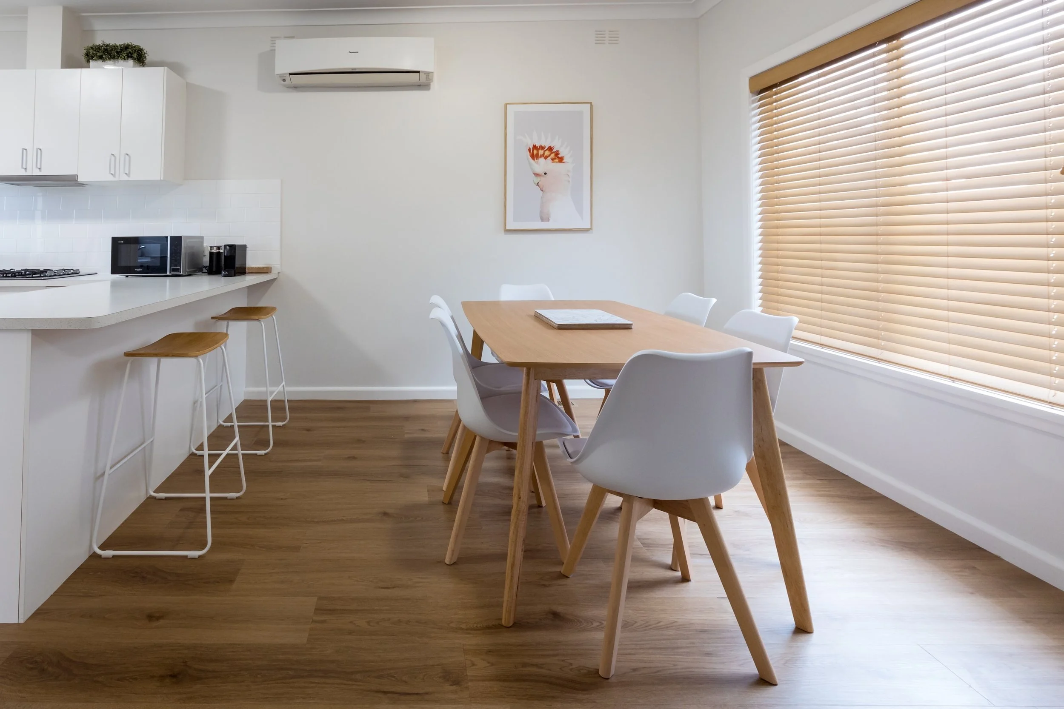
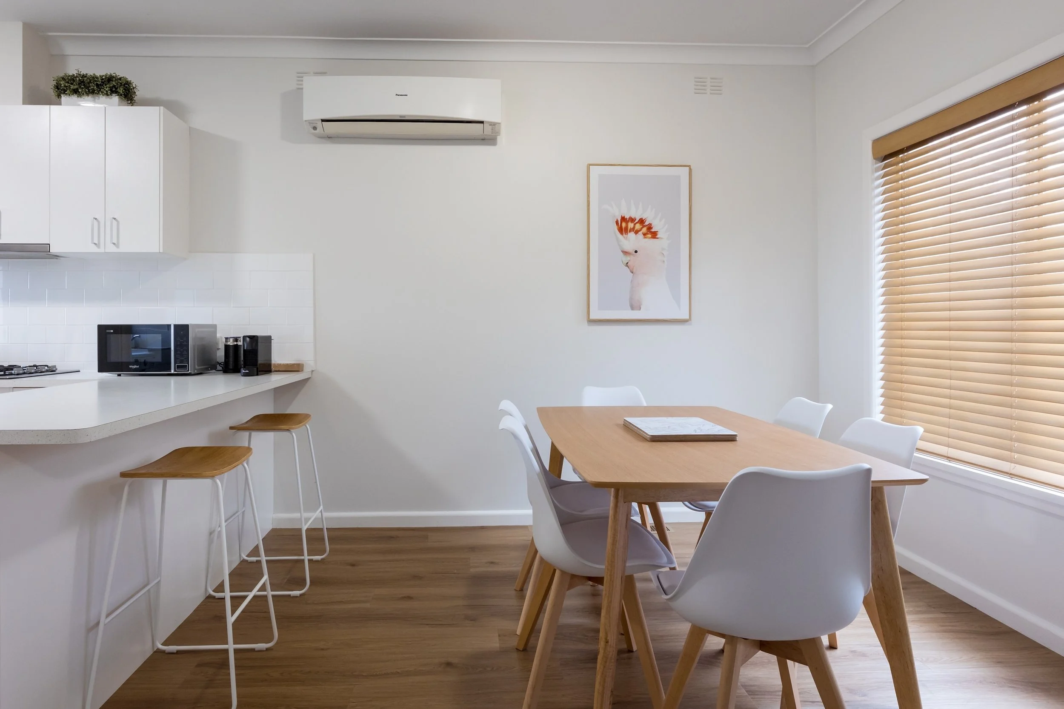
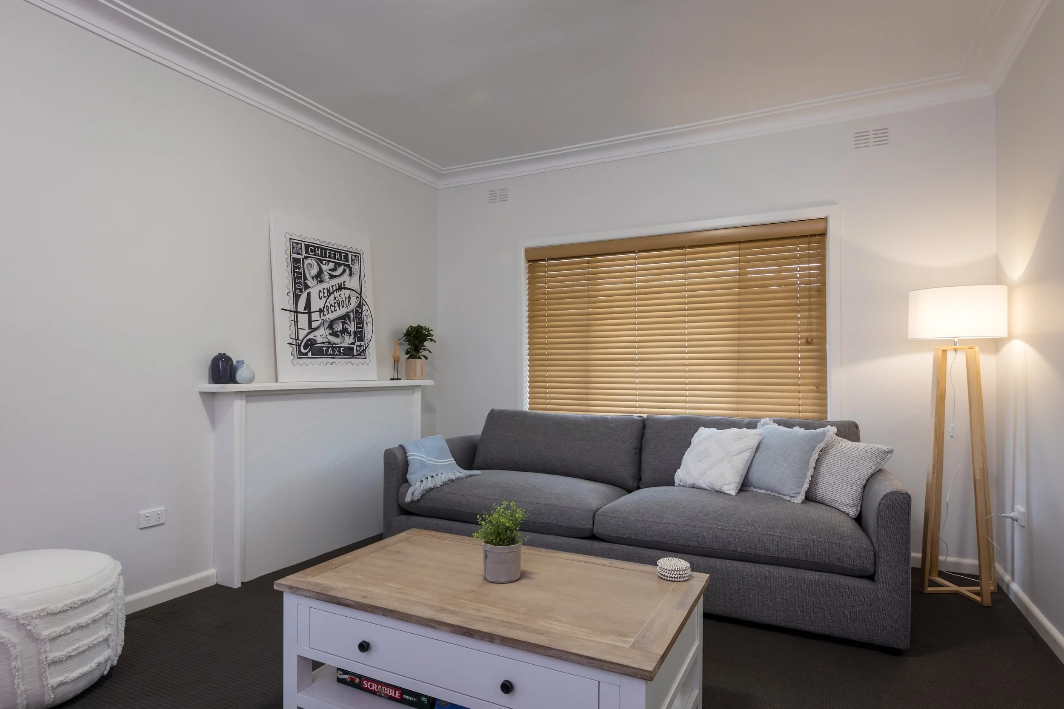
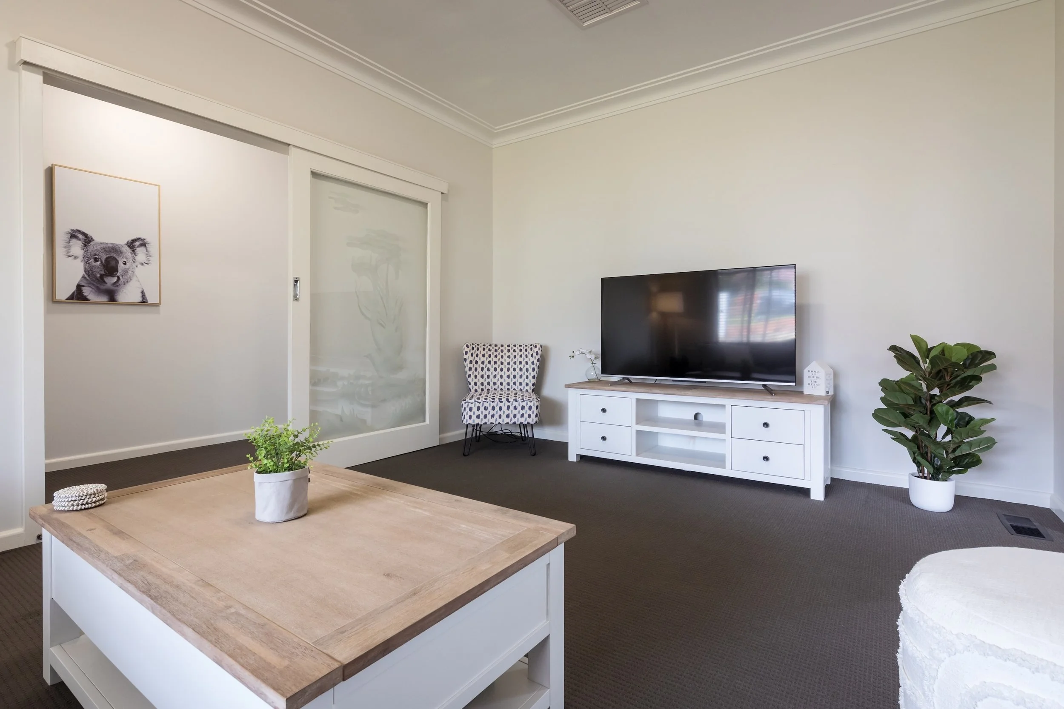
The modern kitchen has laminate benchtops, overhead cupboards, a breakfast bar, a 1½ bowl sink and a dishwasher. It opens to a dining and meals area with timber-look vinyl plank flooring. The carpeted lounge room keeps its classic character, with decorative cornices and an etched-glass sliding door.
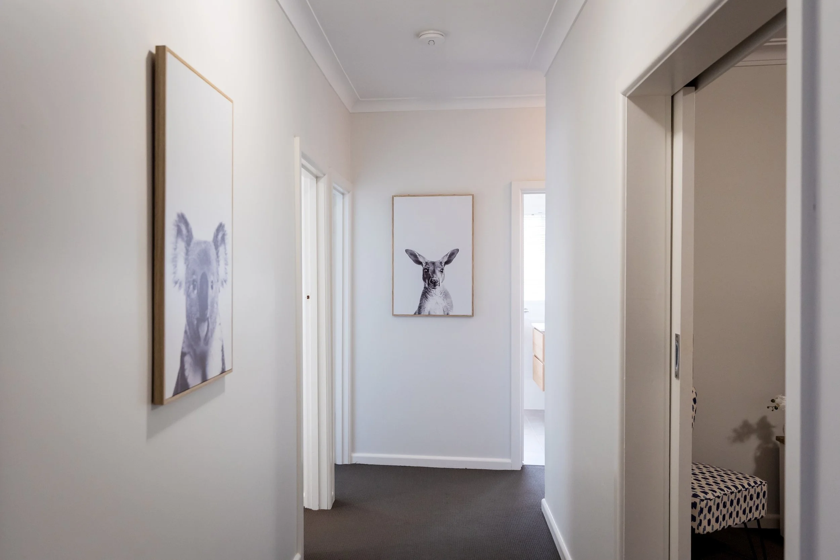
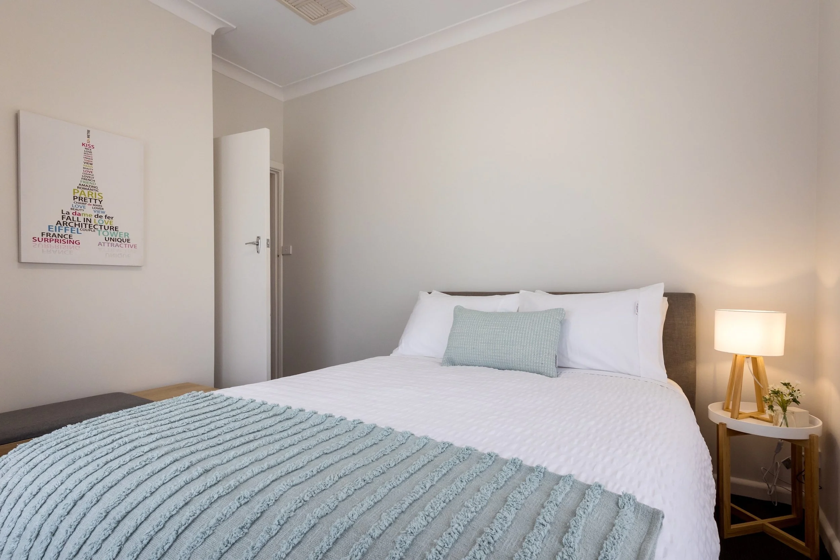
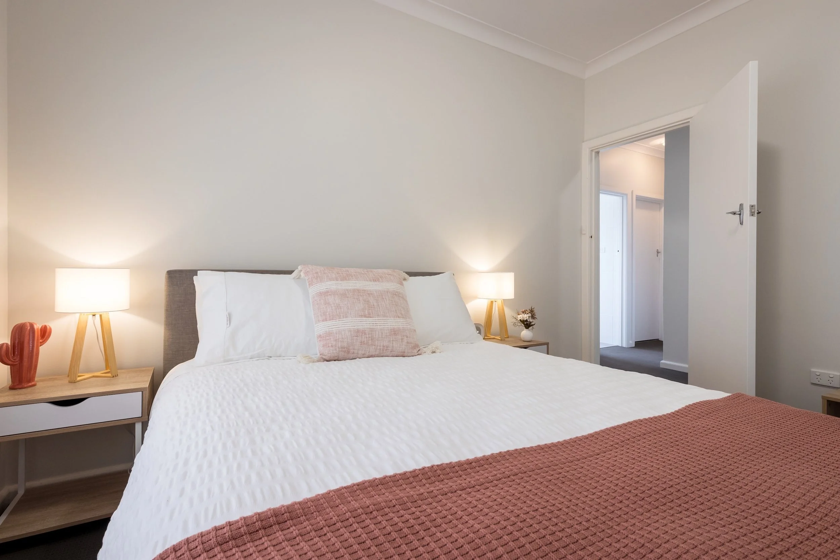
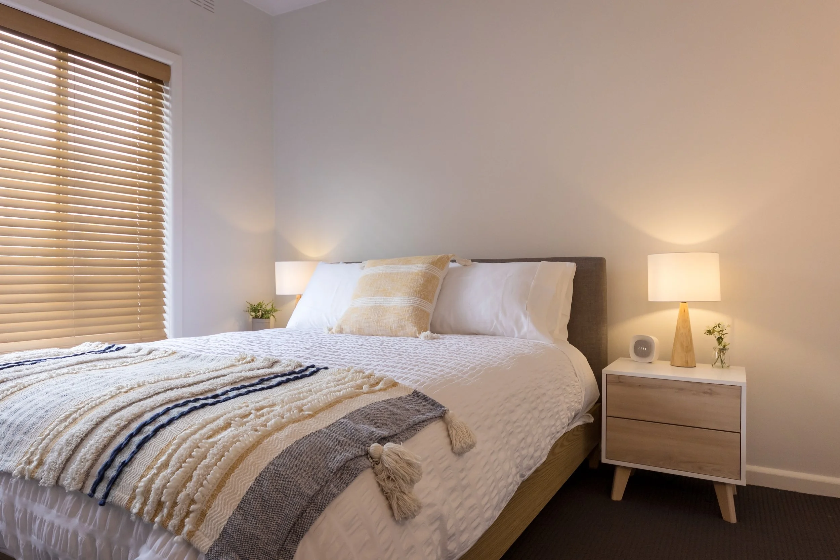
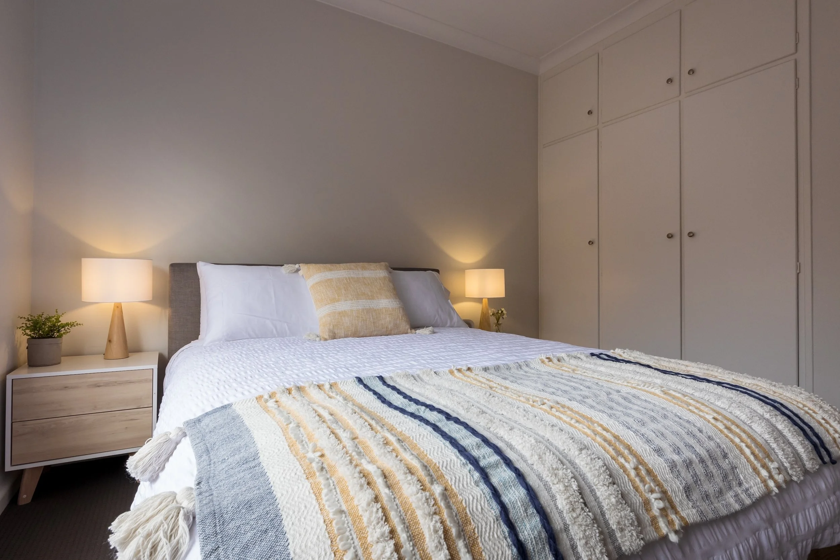
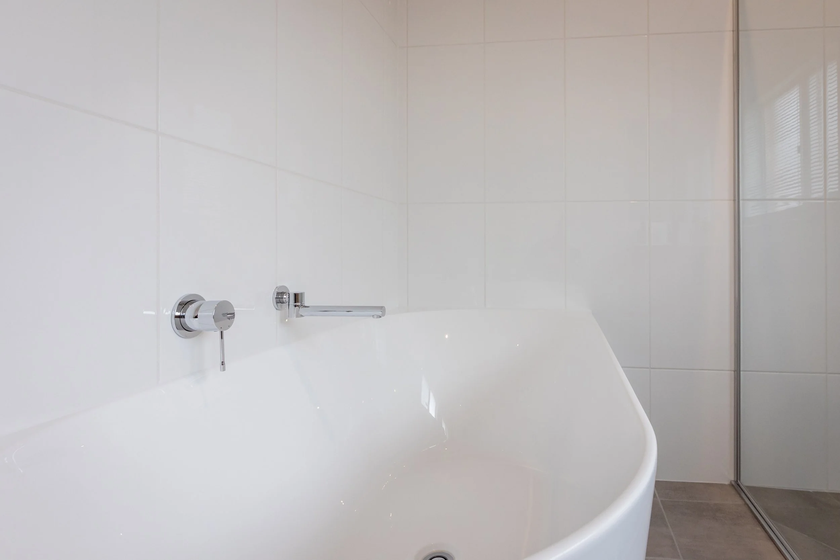
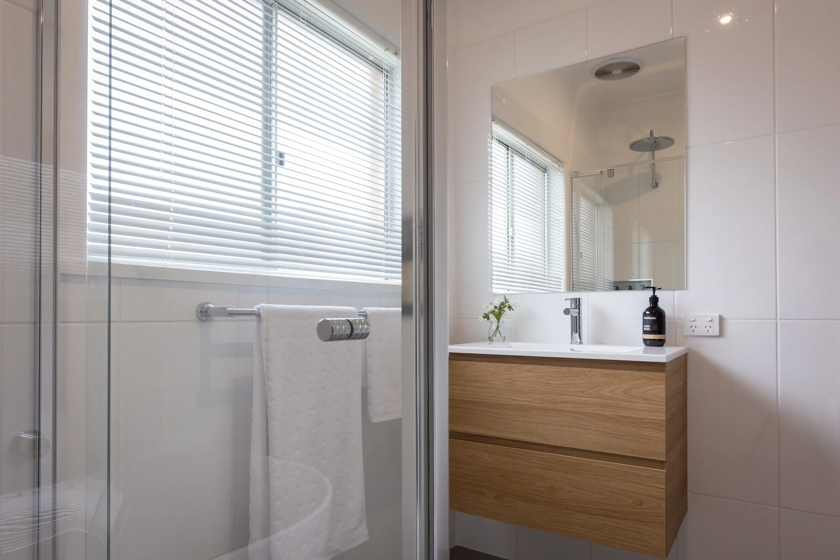
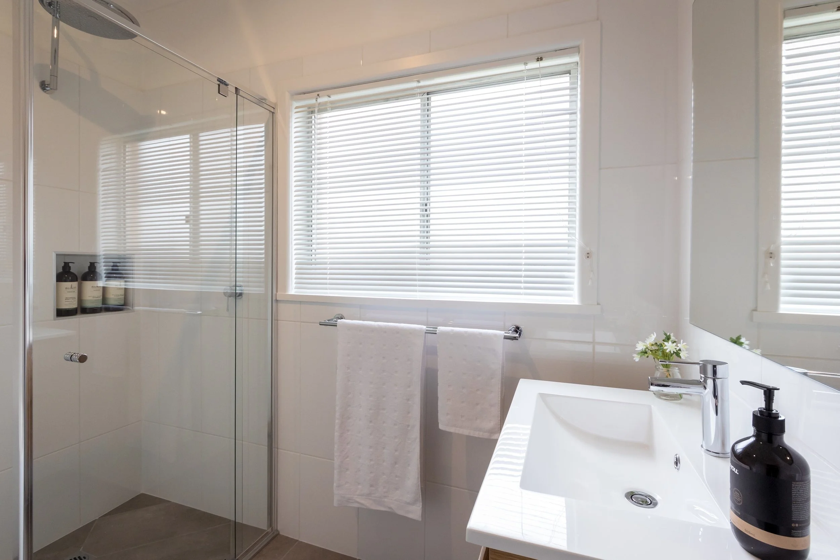
All three bedrooms are carpeted, and two have built-in robes. The renovated bathroom has a separate bath, a shower and a timber-look vanity, with a separate toilet alongside. Ducted heating, evaporative cooling and a split system keep things comfortable year-round, and hot water is gas instantaneous.
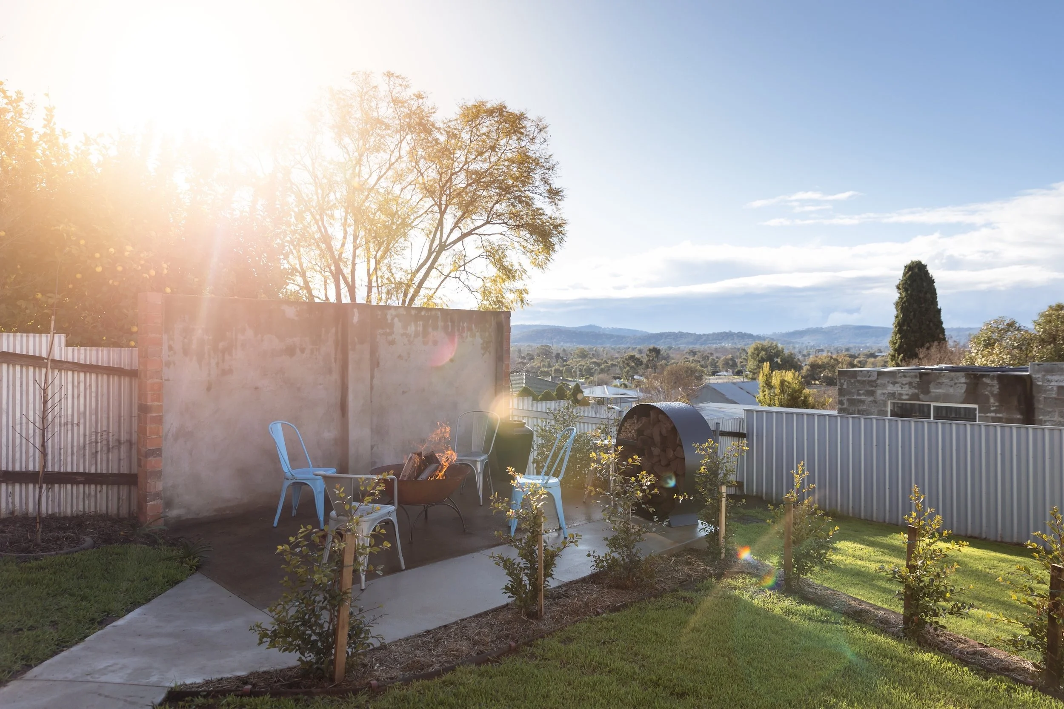
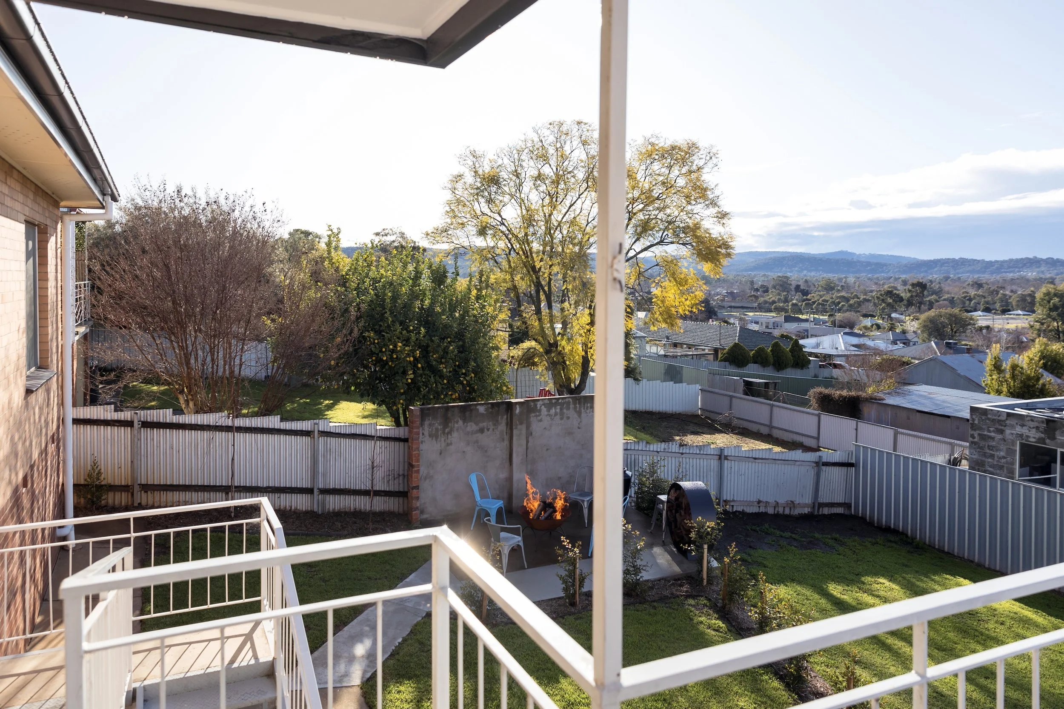
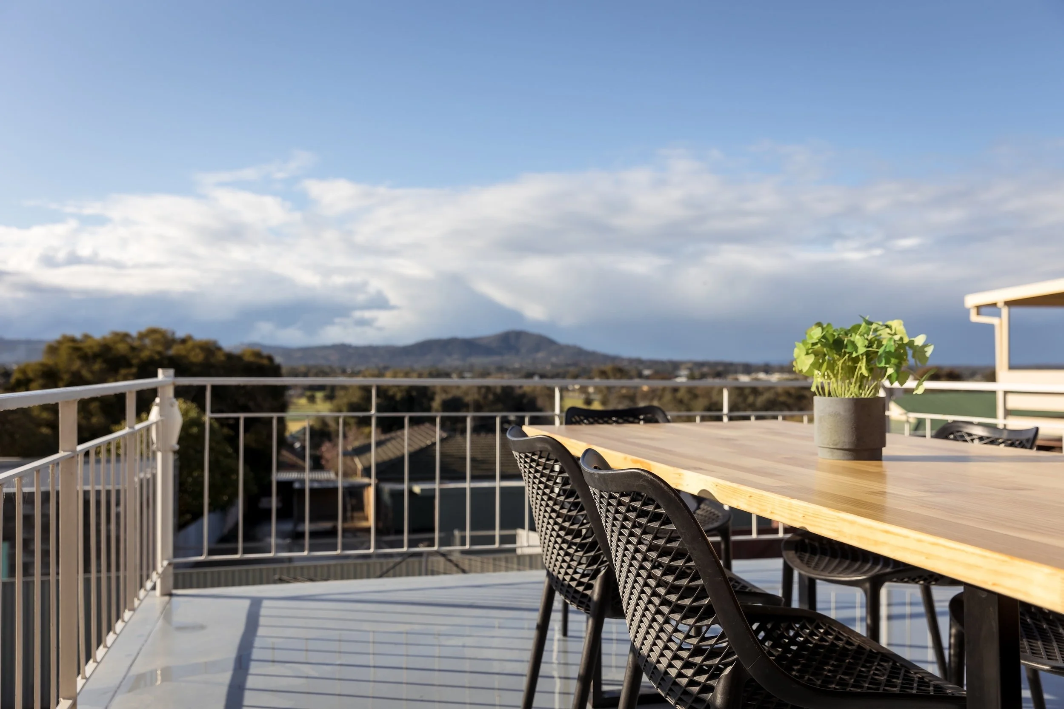
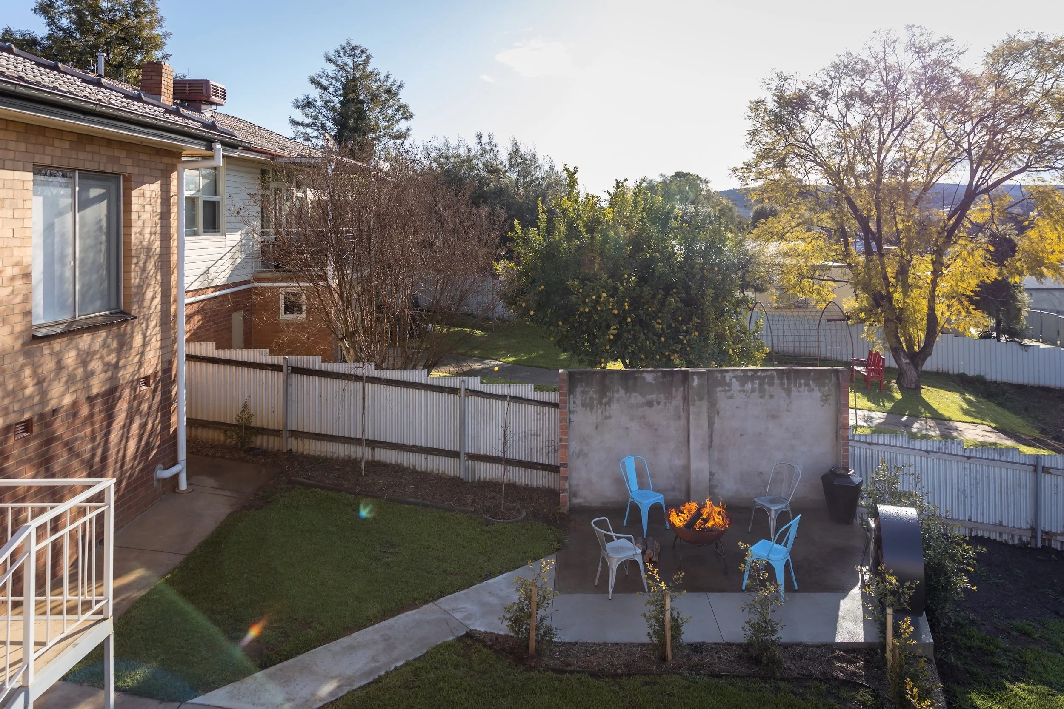
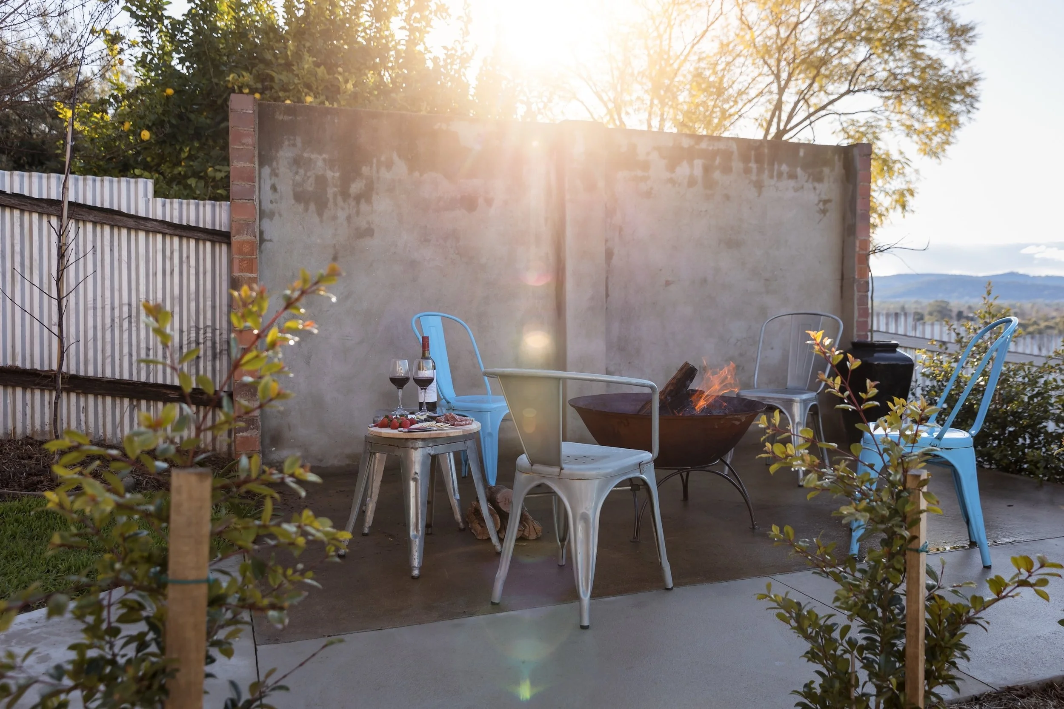
Out the back, the elevated alfresco deck takes in the views and suits long lunches or a quiet drink at sunset. Below is a fully enclosed yard with lawn, fresh plantings and a paved courtyard. The rear lane shed offers secure storage for a caravan, boat or trade gear, and a single carport sits out front.
It’s close to Albury Base Hospital and the local IGA, within walking distance of the sporting fields, and a five-minute drive from the airport. It will suit tradies, first home buyers, retirees with a caravan, or investors. The property currently operates as a short-stay rental, returning approximately $1,145 per week gross, which includes $200 per week from the rear shed.
North-facing, with views from the rear alfresco deck
Fully enclosed yard
Rear lane access to a shed with water, power and drainage
Single carport
Security doors, insect screens and blinds
3 bedrooms (2 with built-in robes), all carpeted
Renovated bathroom with separate bath and shower, plus separate toilet
Modern kitchen with dishwasher and breakfast bar
Dining and meals area with timber-look vinyl plank flooring, plus a carpeted lounge room
Ducted heating, evaporative cooling and split system air conditioning
Gas instantaneous hot water

Agent: Grahame Gould
Mobile: 0412480663
Email: grahame@grahamegouldrealestate.com.au
Office: 11B Mate Street, North Albury, NSW, 2640
Inspection by Appointment