
616 Wyse Street, Albury, NSW, 2640
3 Bedroom 2 Bathroom 2 Car Park Land Size: 723m²
Contact Agent
PROPERTY DESCRIPTION.
Timeless Character, Thoughtfully Reimagined
Expression of Interest: Closing August 28, 12 noon
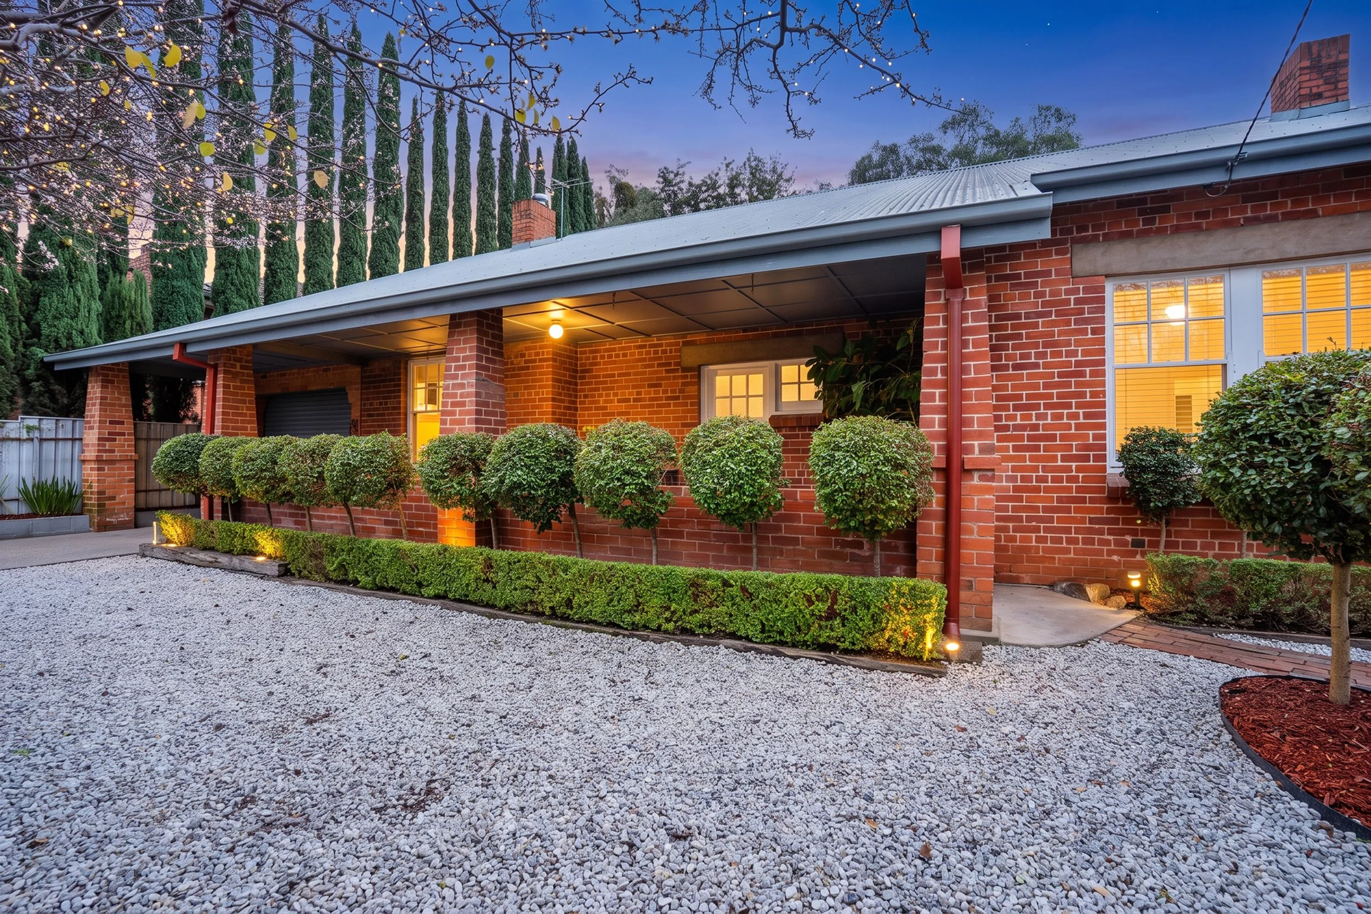
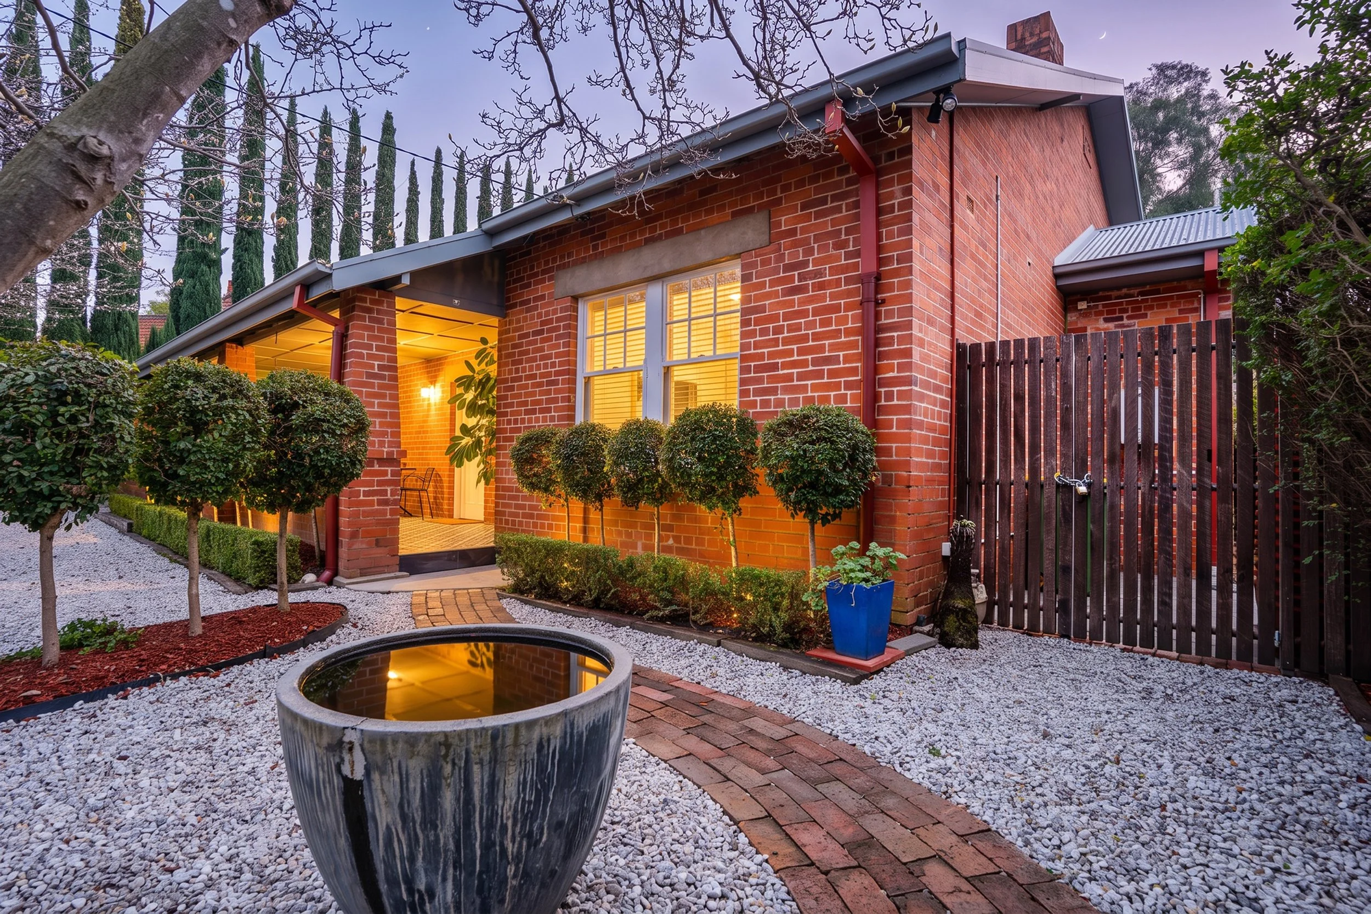
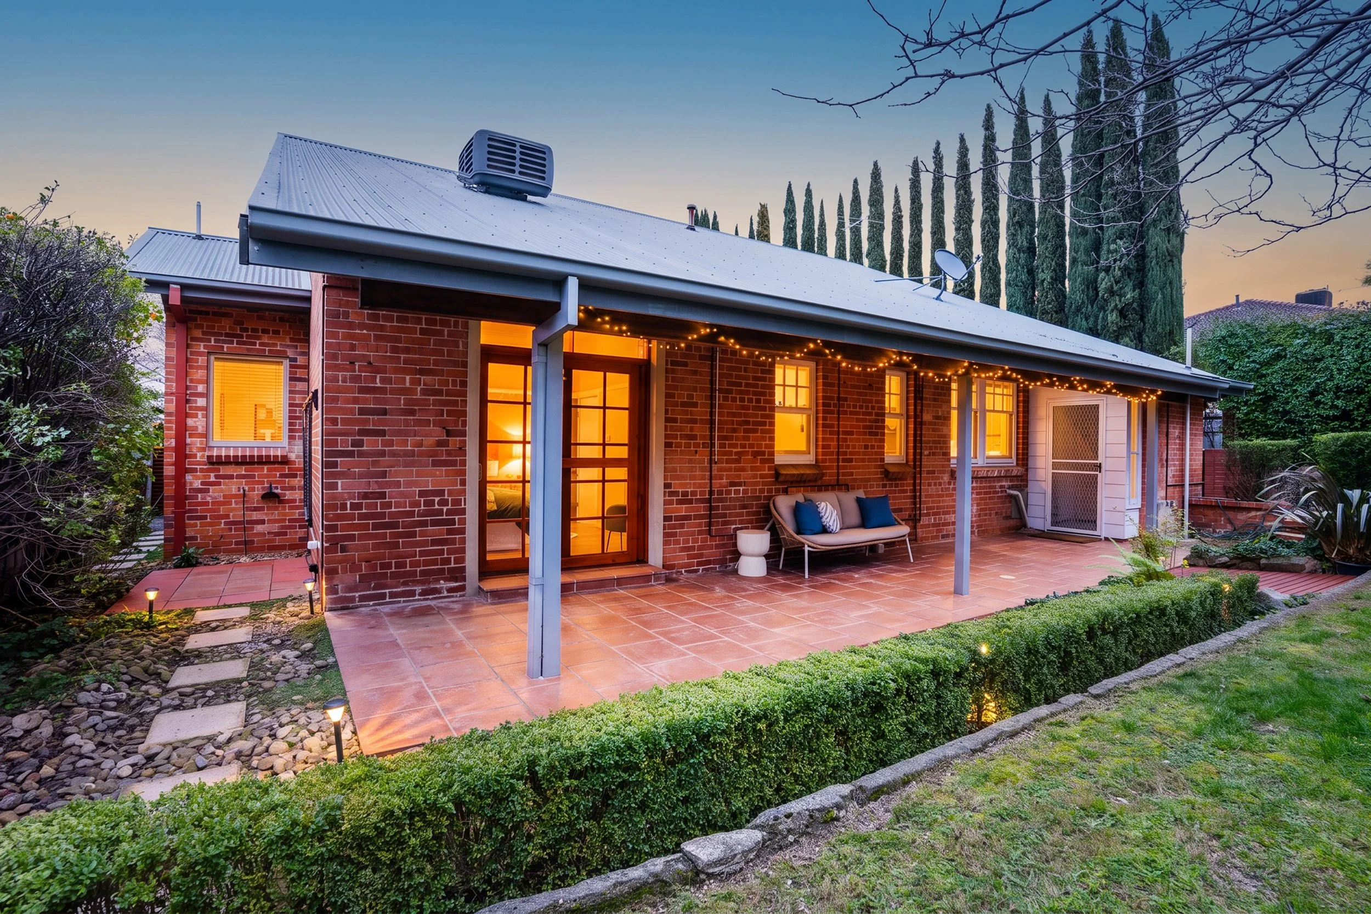
Built in 1927 and beautifully updated for modern living, 616 Wyse Street is a character-rich residence that seamlessly blends period charm with contemporary comfort in one of Central Albury's most sought-after locations.
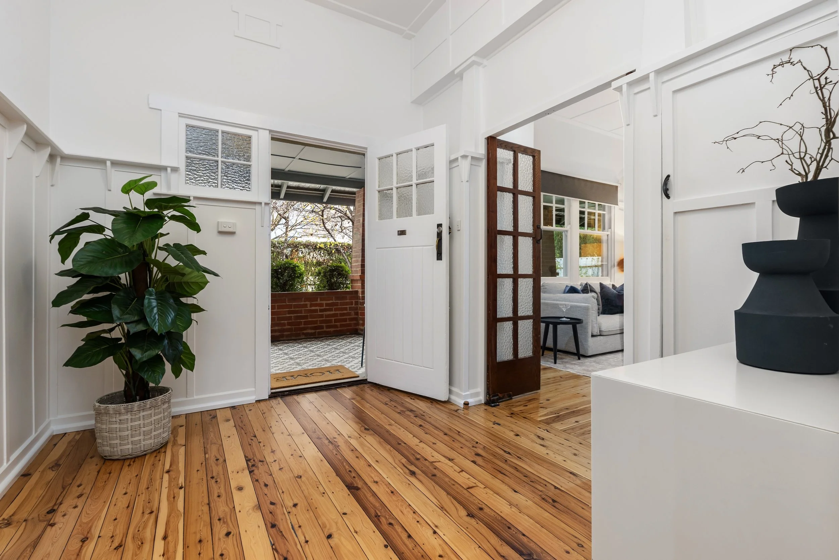
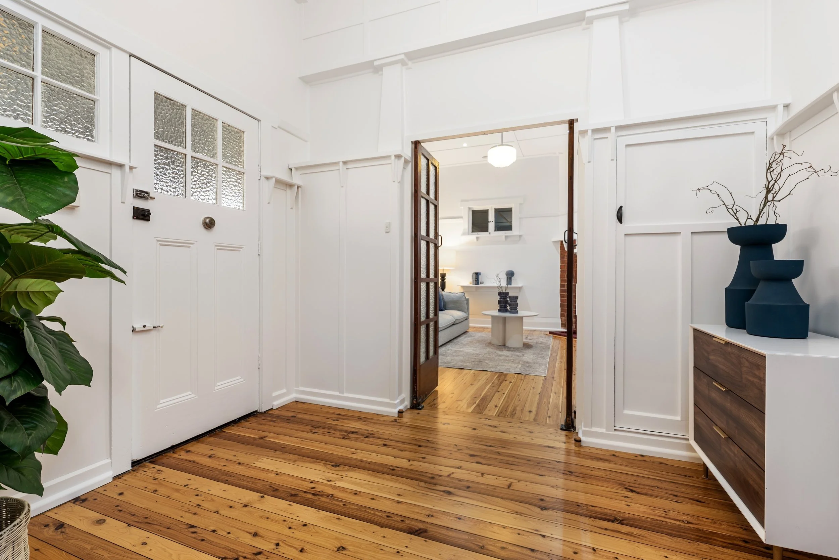
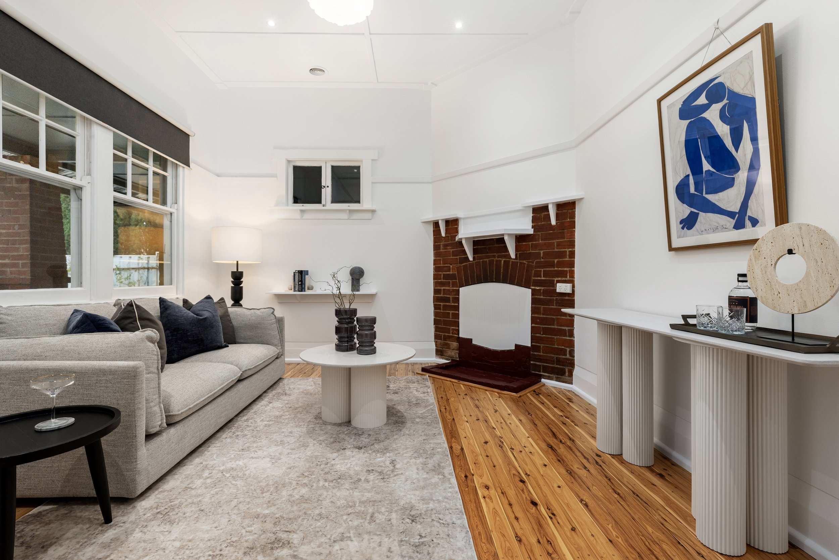
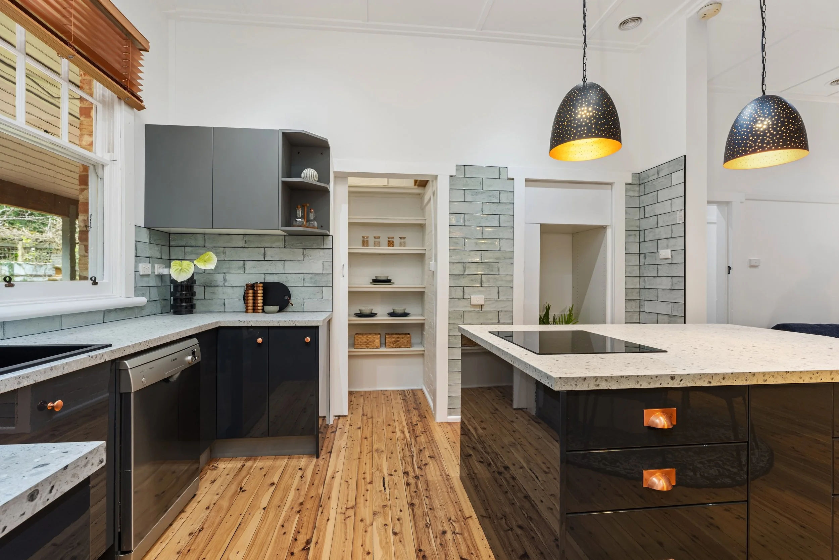
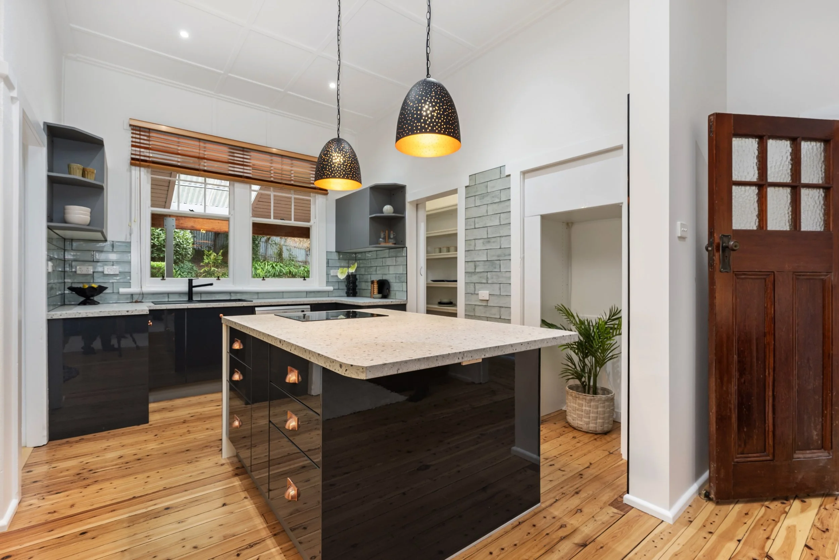
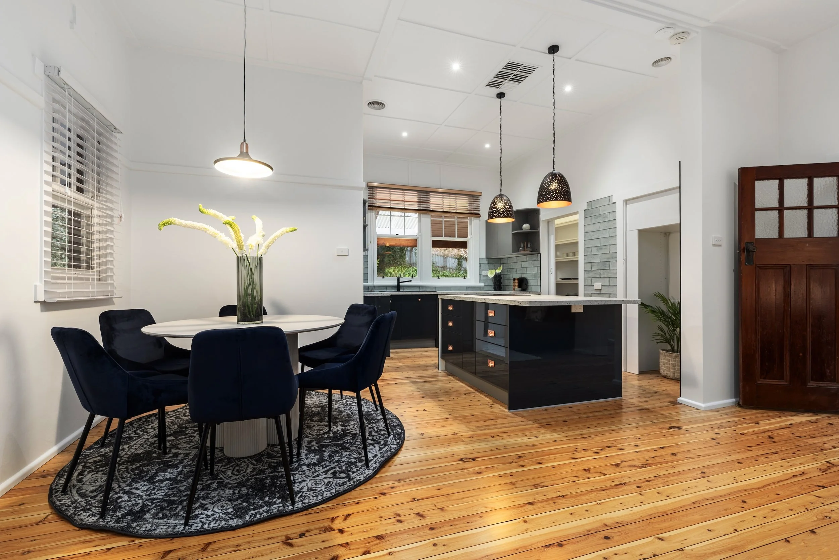
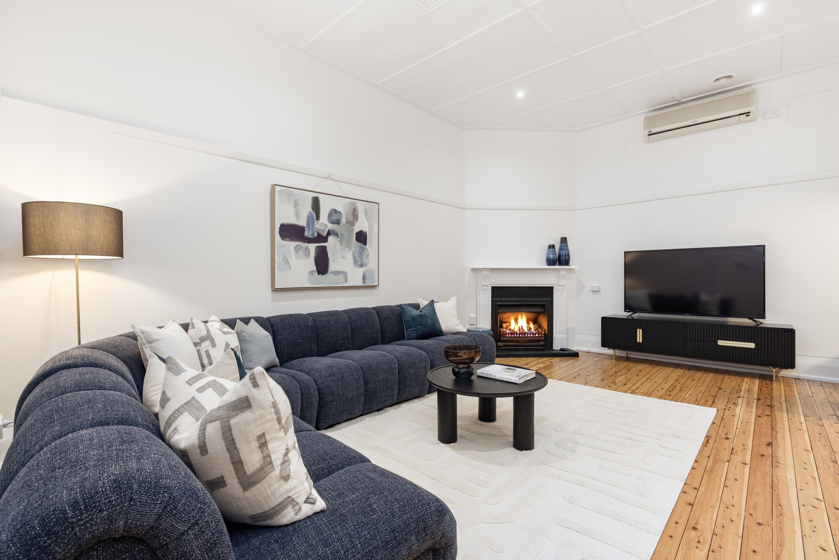
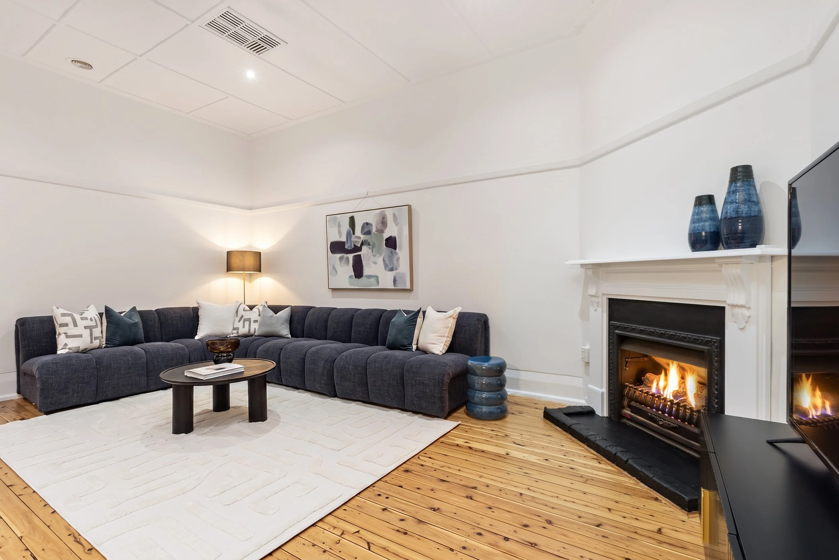
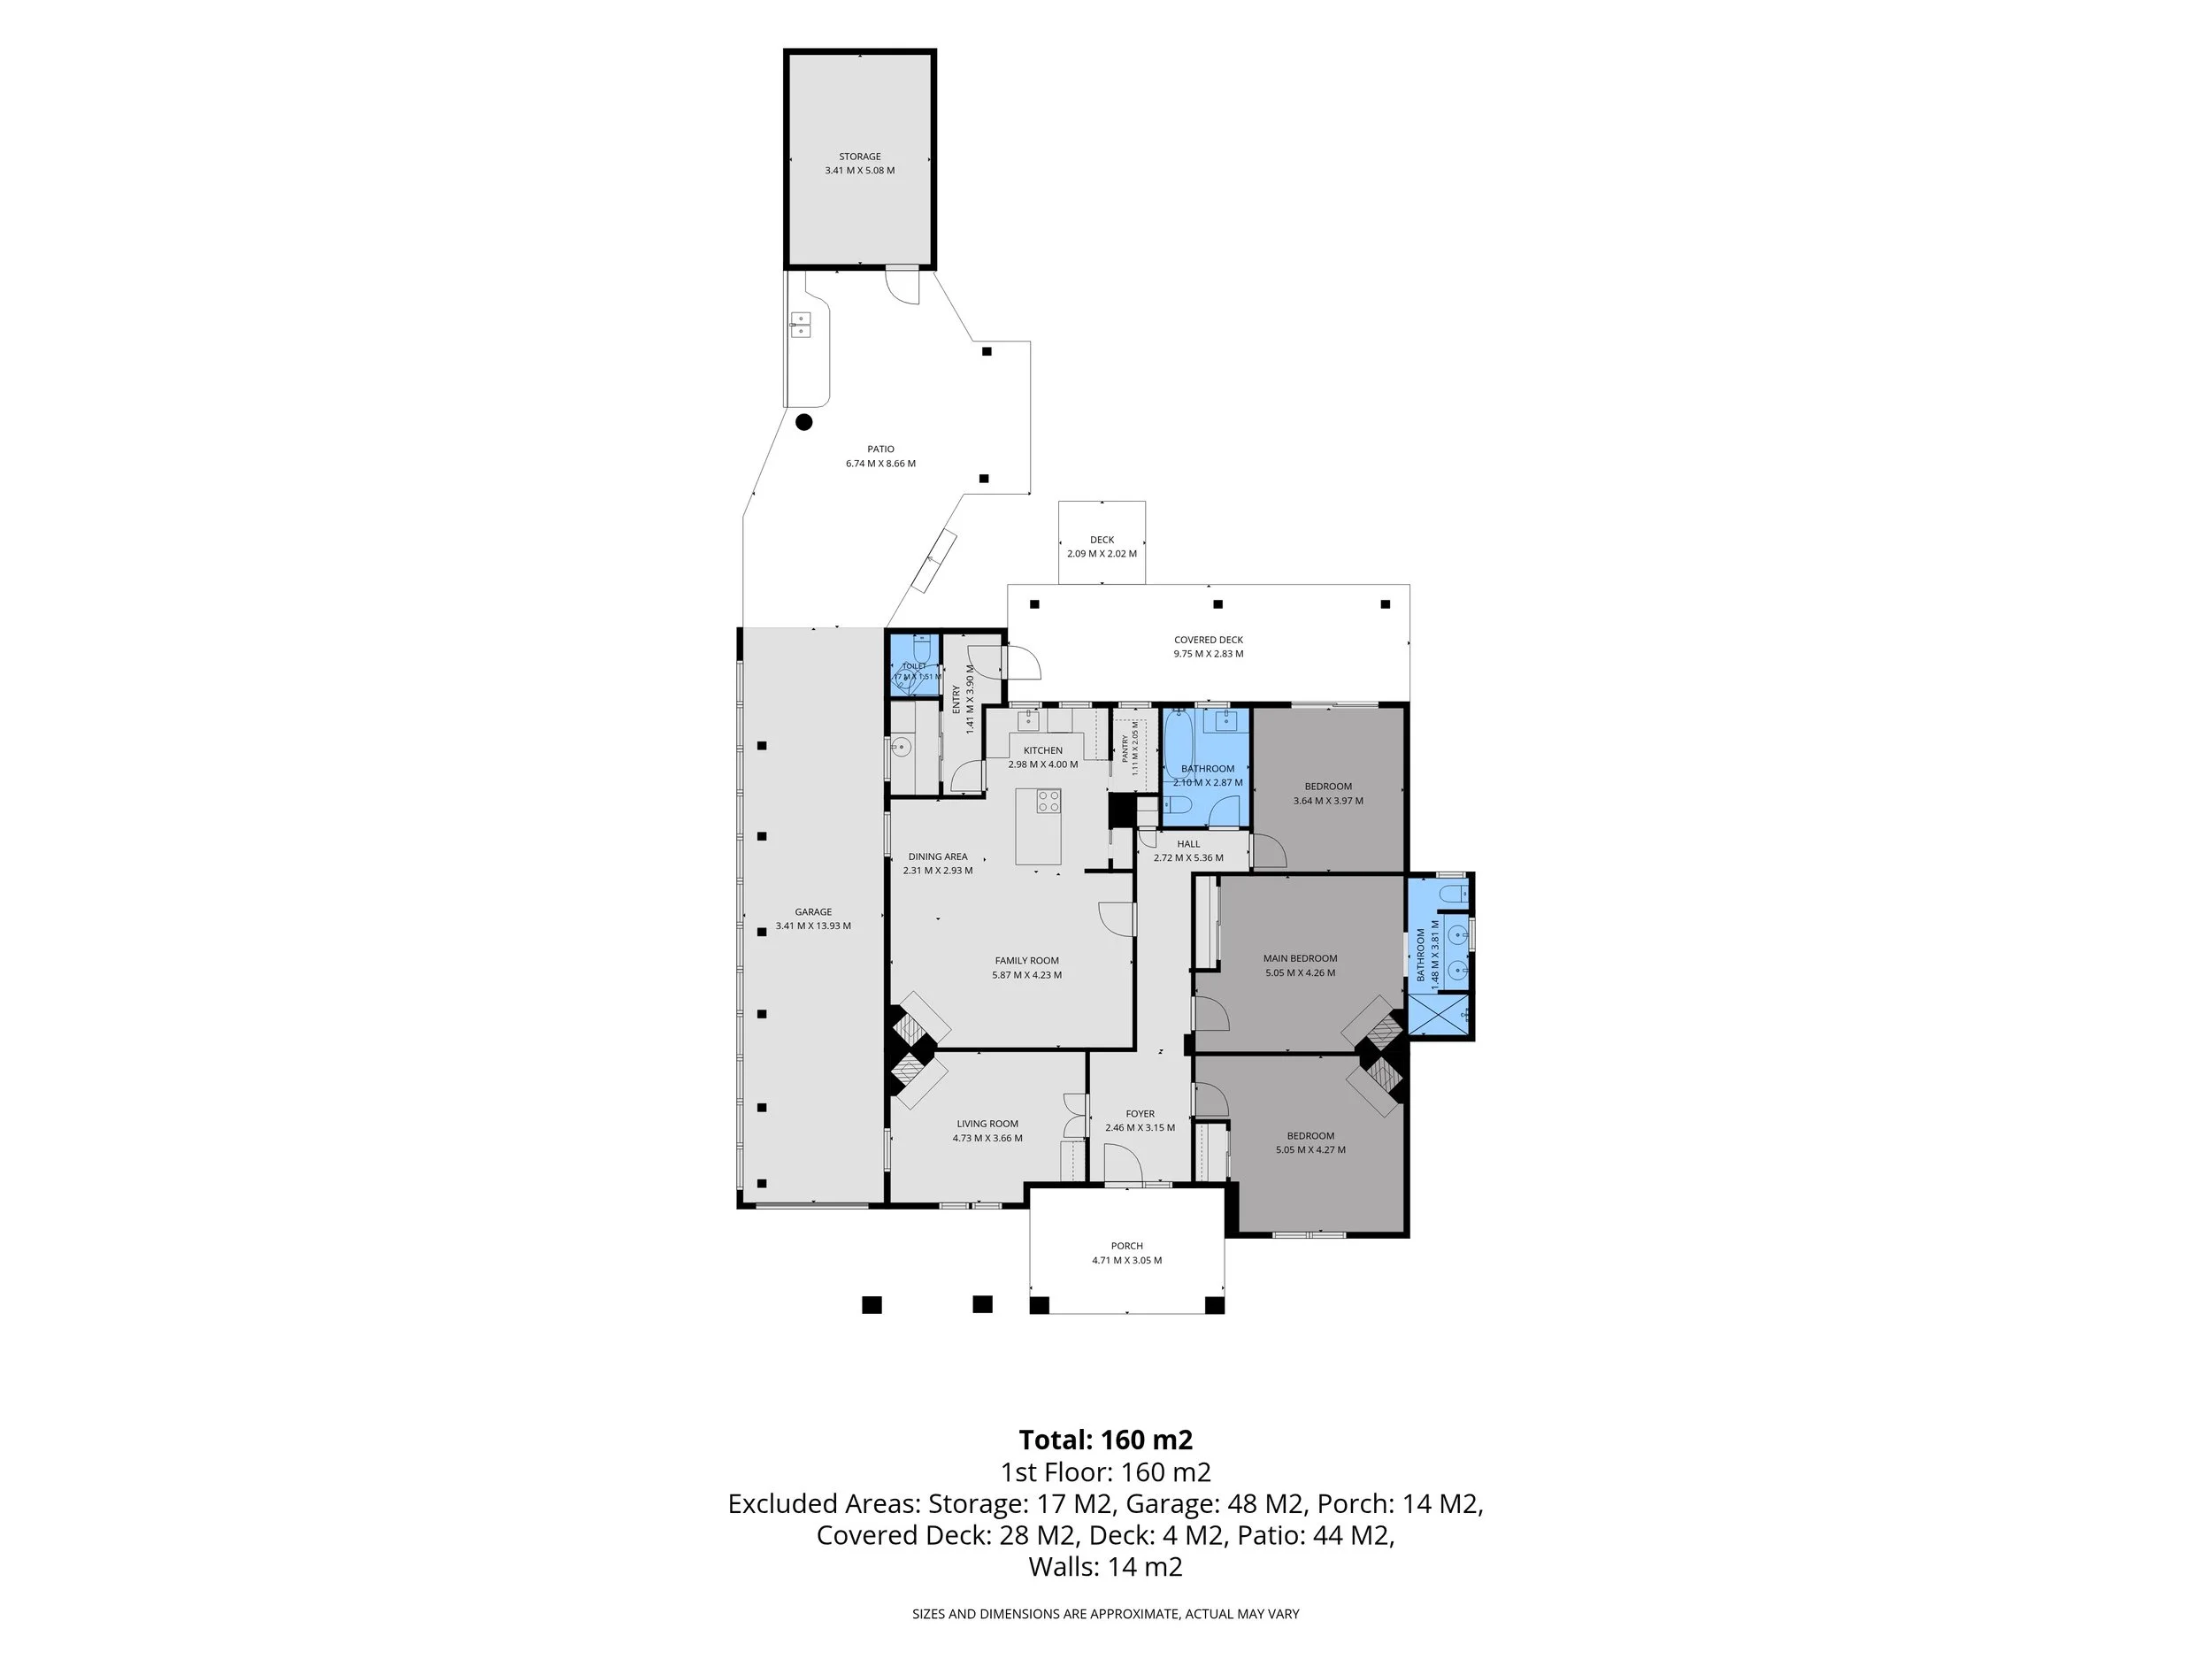
Behind its timeless façade, polished timber floorboards, soaring ceilings and original fireplaces celebrate the home's heritage, while thoughtful renovations create a warm and functional family environment. The home offers two generous living spaces, including a formal lounge centred around an open fireplace and an expansive open-plan family, dining and kitchen area complete with a gas fireplace, creating inviting spaces for both relaxed everyday living and entertaining.
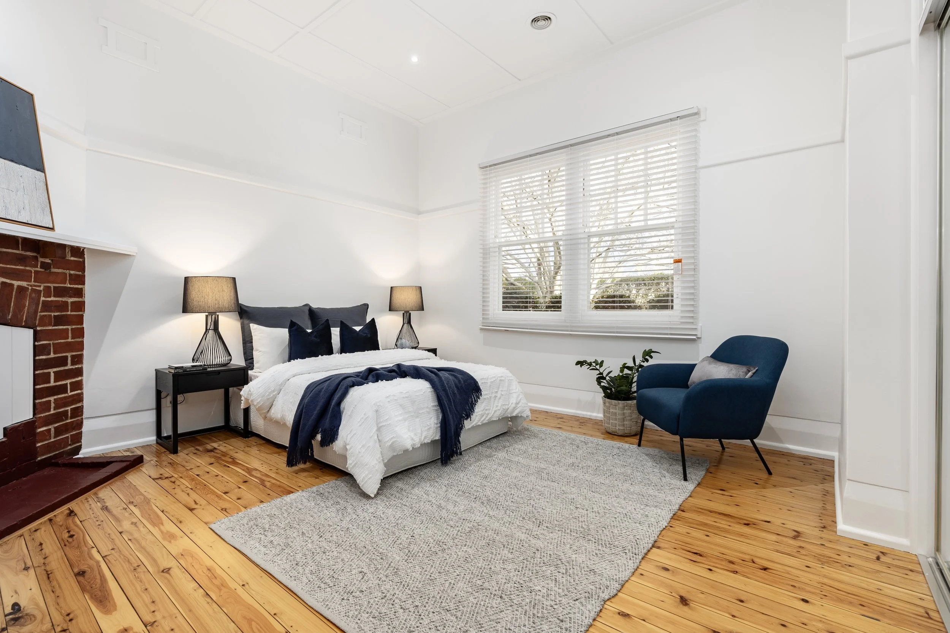
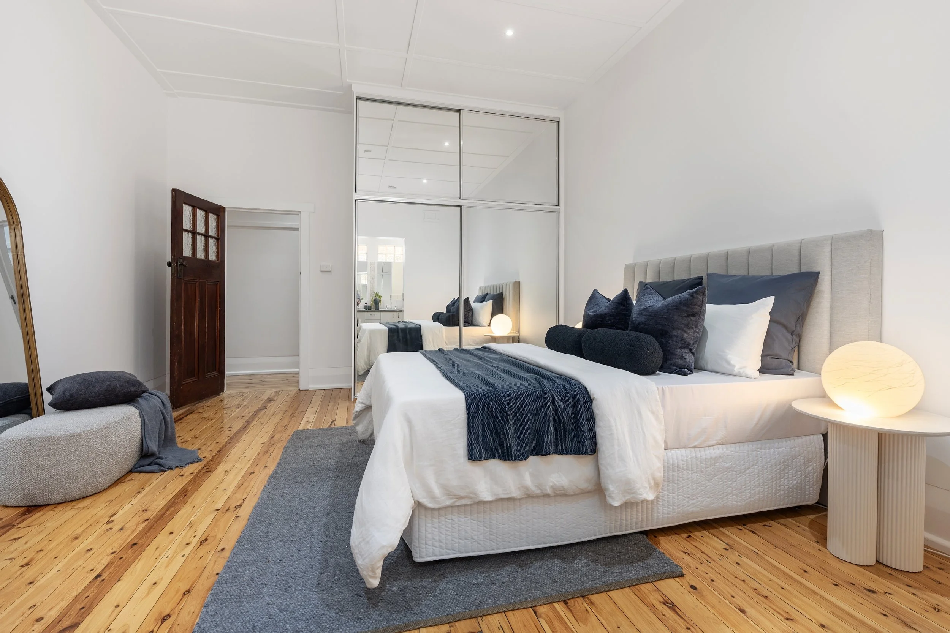
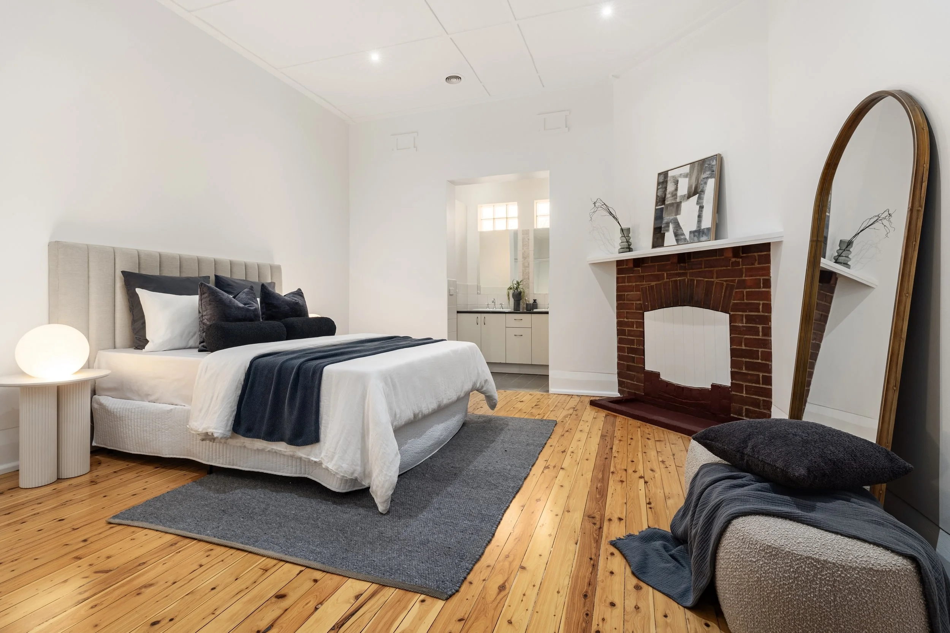
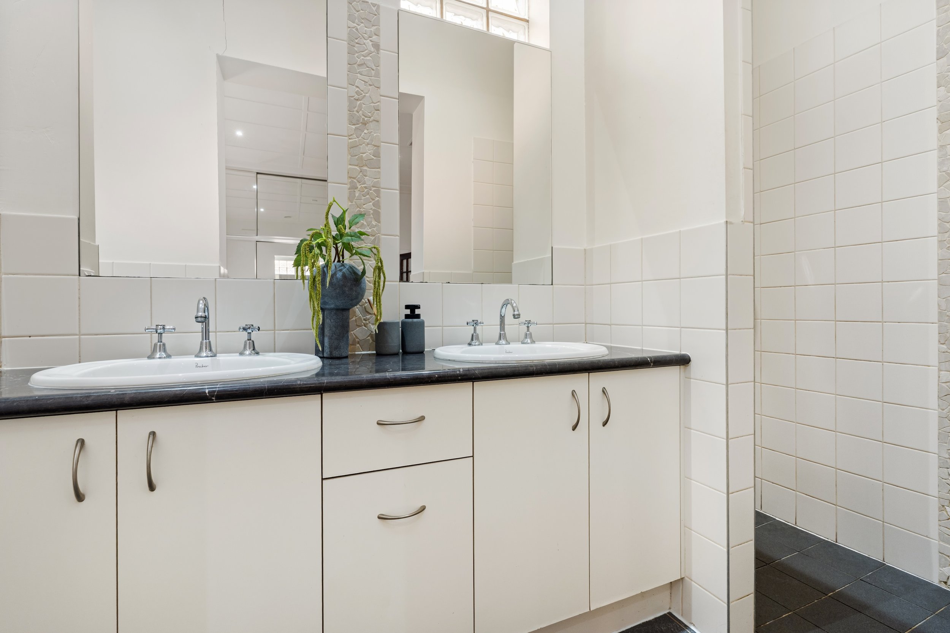
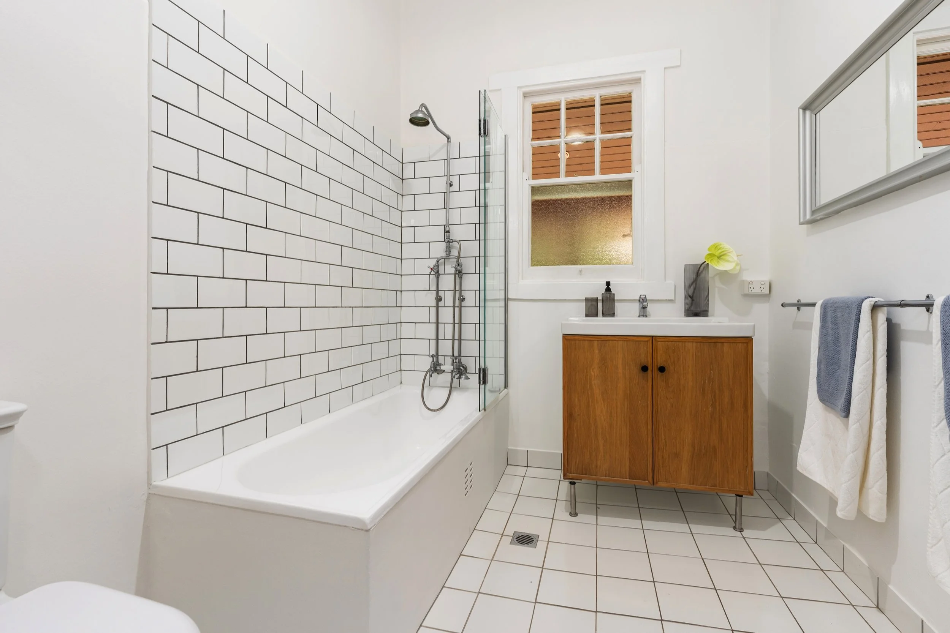
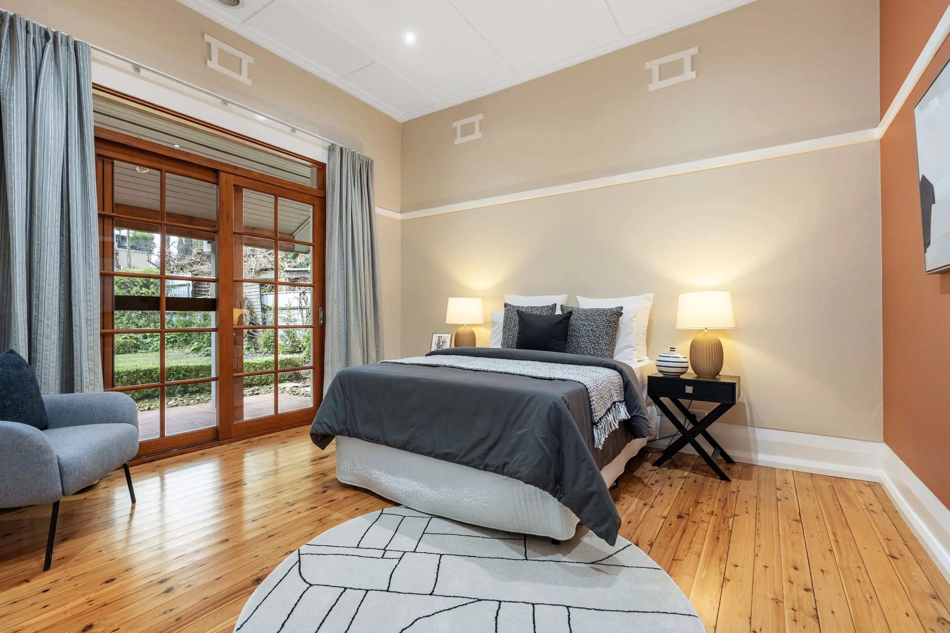
Accommodation comprises three spacious bedrooms, highlighted by an impressive main suite featuring an open fireplace, beautifully renovated ensuite with double vanity and generous proportions. A stylishly renovated main bathroom with shower over bath services the remaining bedrooms.
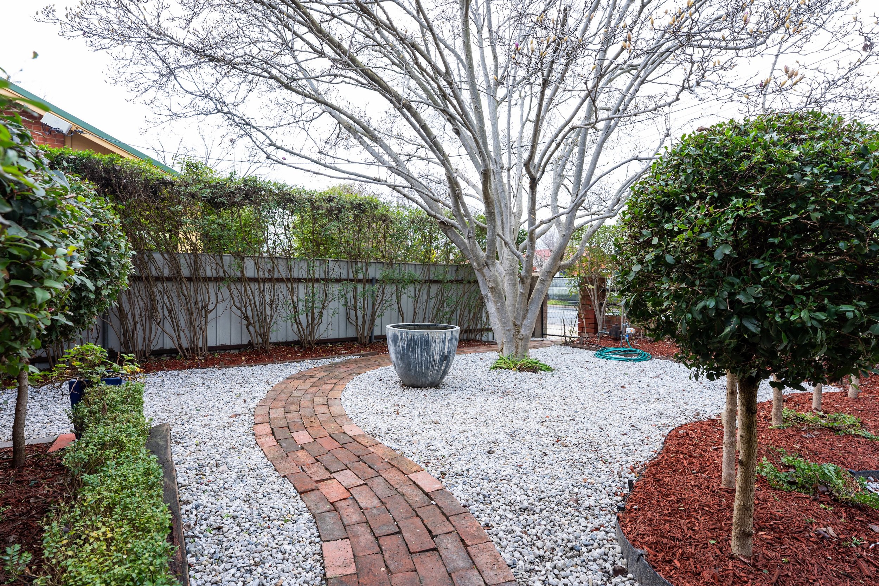
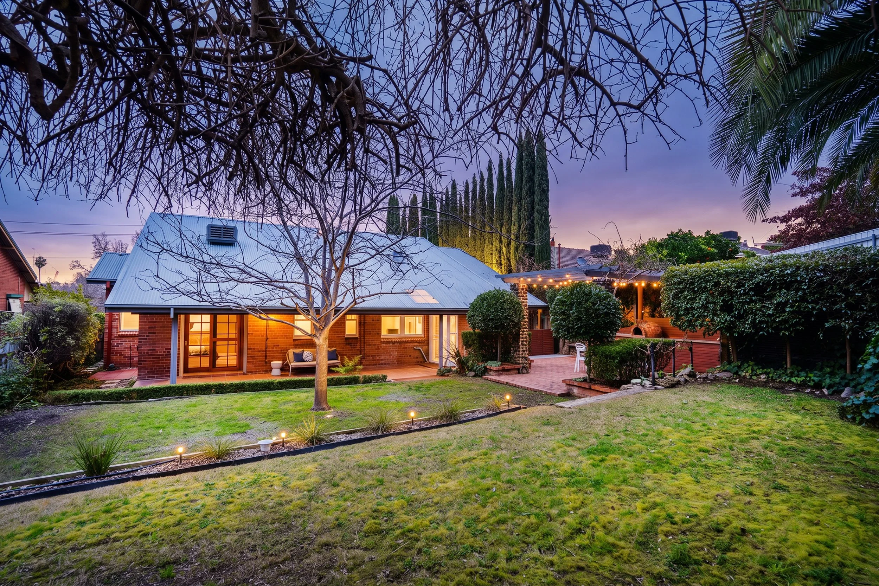
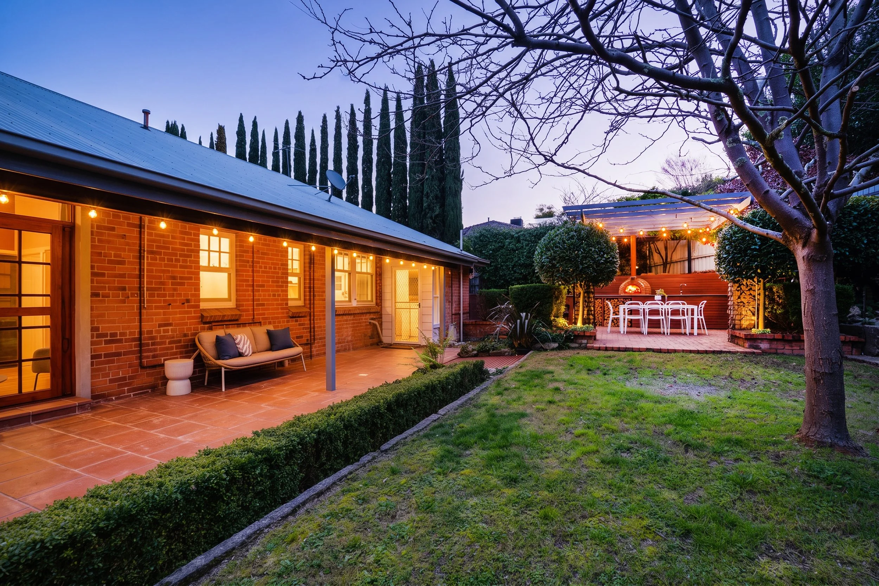
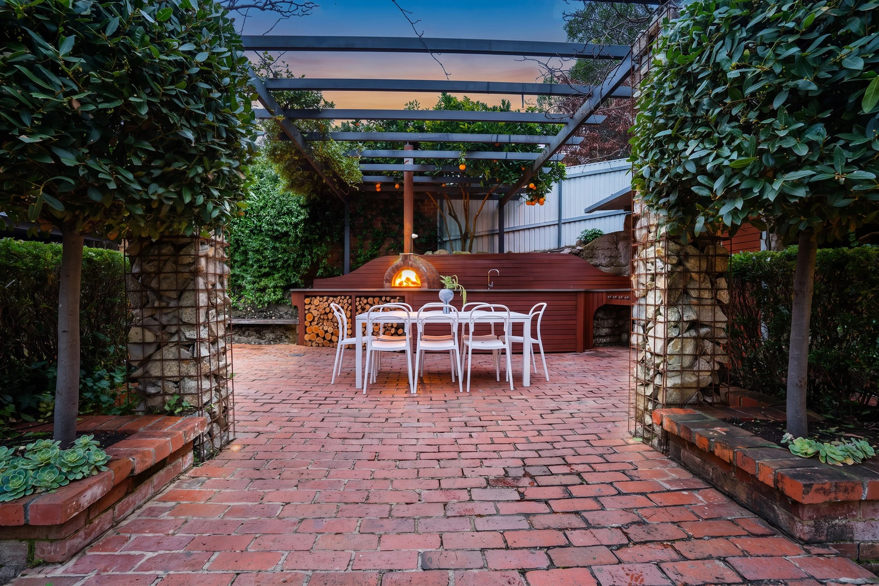
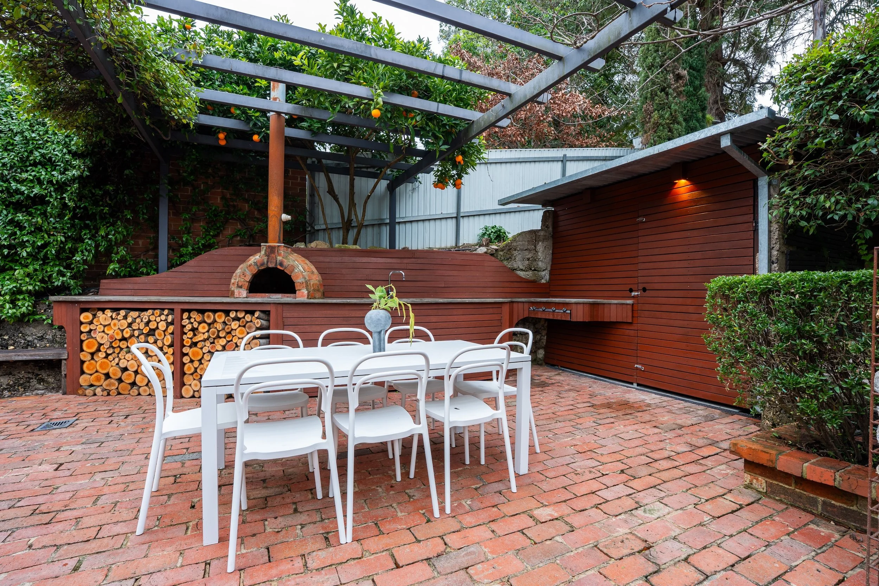
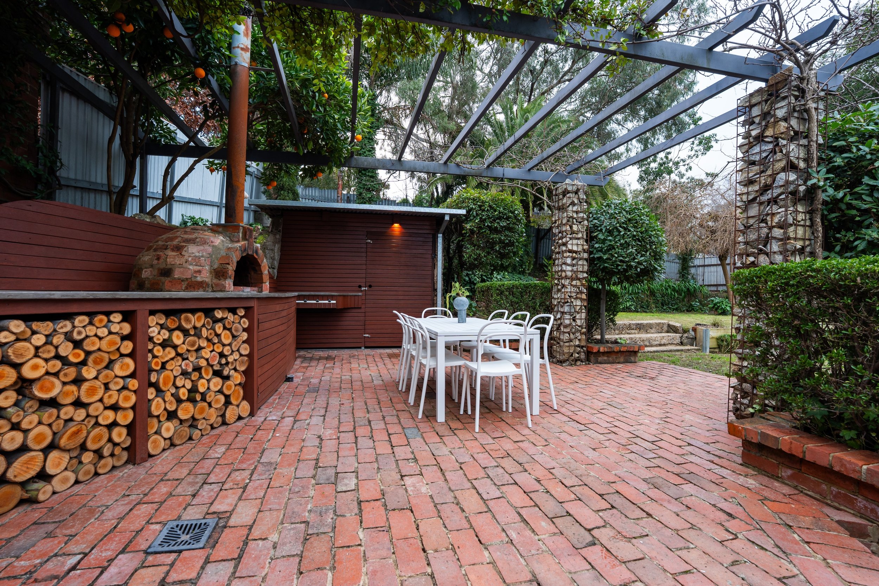
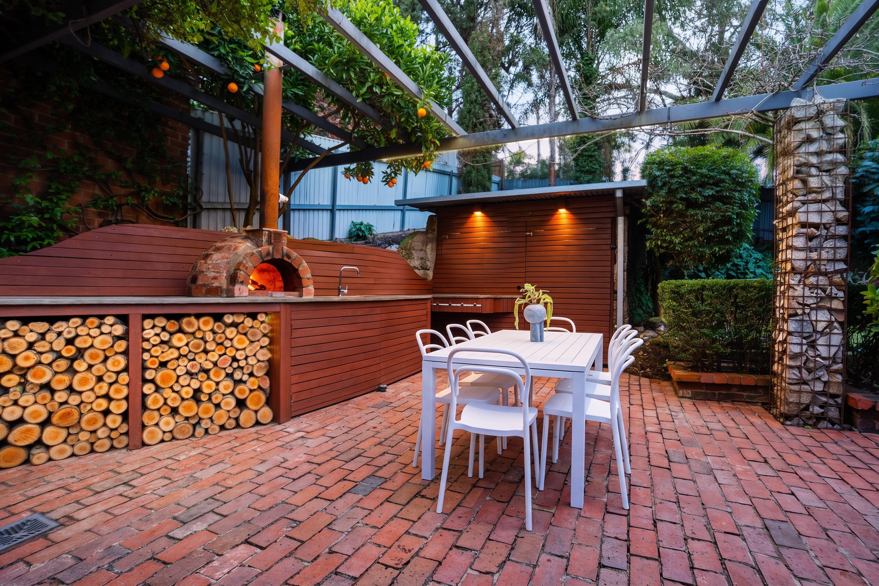
Stepping outside, the lifestyle appeal continues with a beautifully landscaped backyard designed for entertaining. A handcrafted wood-fired pizza oven forms the centrepiece of the outdoor entertaining area, creating the perfect setting for family gatherings and evenings with friends. Completing the property is a double tandem lock-up carport with remote access, secure parking and a practical tool shed.
Positioned in the heart of Central Albury, the home is just 600 metres from Albury High School, approximately one kilometre from Dean Street's cafes, restaurants and shopping precinct, and within easy reach of local primary schools, offering an exceptional lifestyle of convenience and timeless appeal.
Formal lounge with open fireplace
Open-plan family, kitchen and dining with gas fireplace
Polished timber floorboards and high ceilings throughout
Outdoor entertaining area with wood-fired pizza oven
Double tandem lock-up carport with remote access, landscaped gardens and tool shed
Built in 1927 with beautifully preserved period character
Three spacious bedrooms, including oversized main suite
Renovated ensuite with double vanity
Renovated main bathroom with shower over bath
Two separate living areas

Agent: Grahame Gould
Mobile: 0412480663
Email: grahame@grahamegouldrealestate.com.au
Office: 11B Mate Street, North Albury, NSW, 2640
Inspection by Appointment