
5 Bedroom 2 Bathroom 7 Car Park Land Size: 1969m²
Contact Agent













PROPERTY DESCRIPTION.
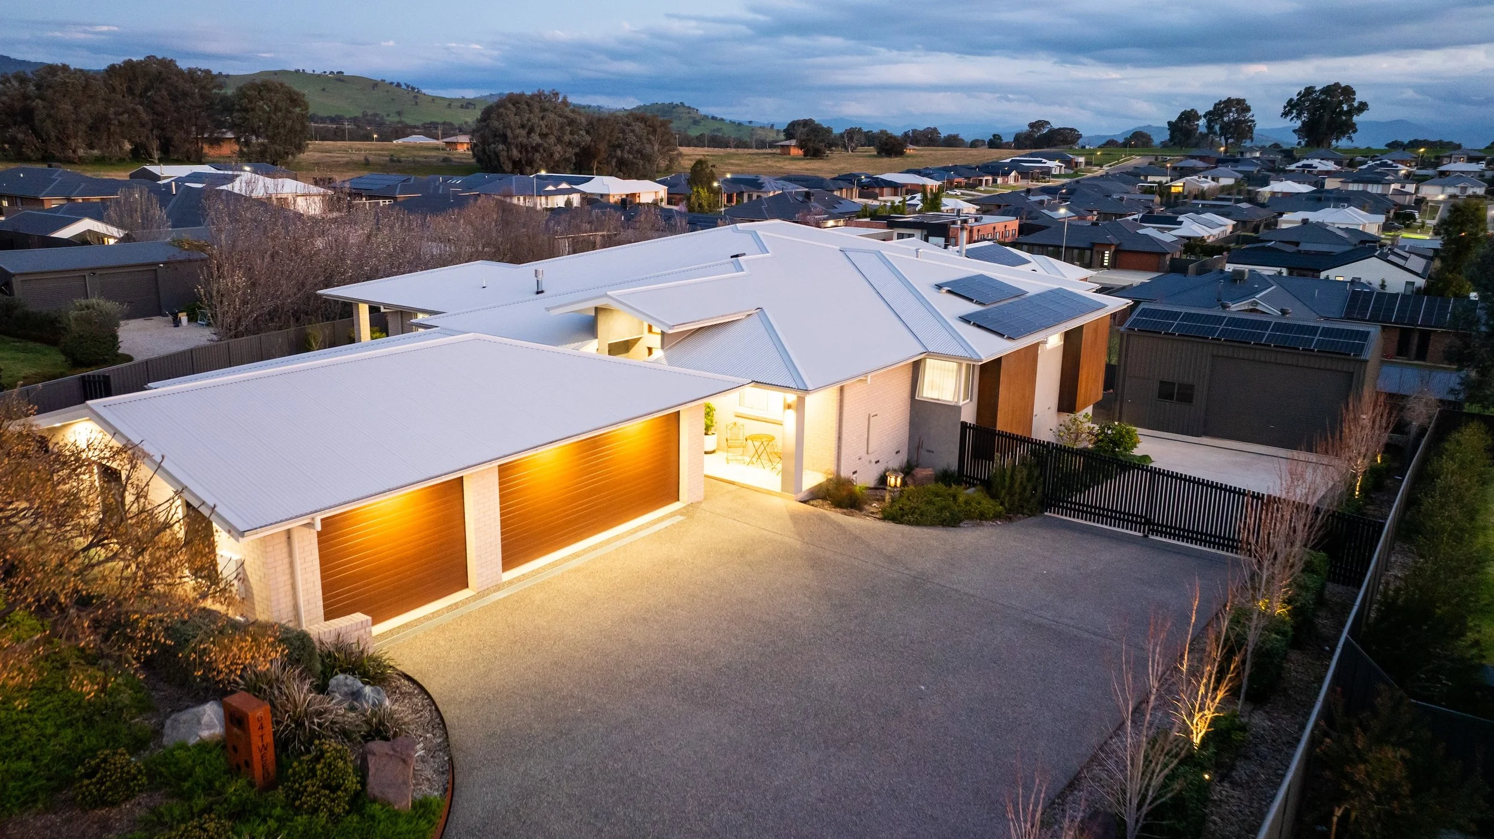
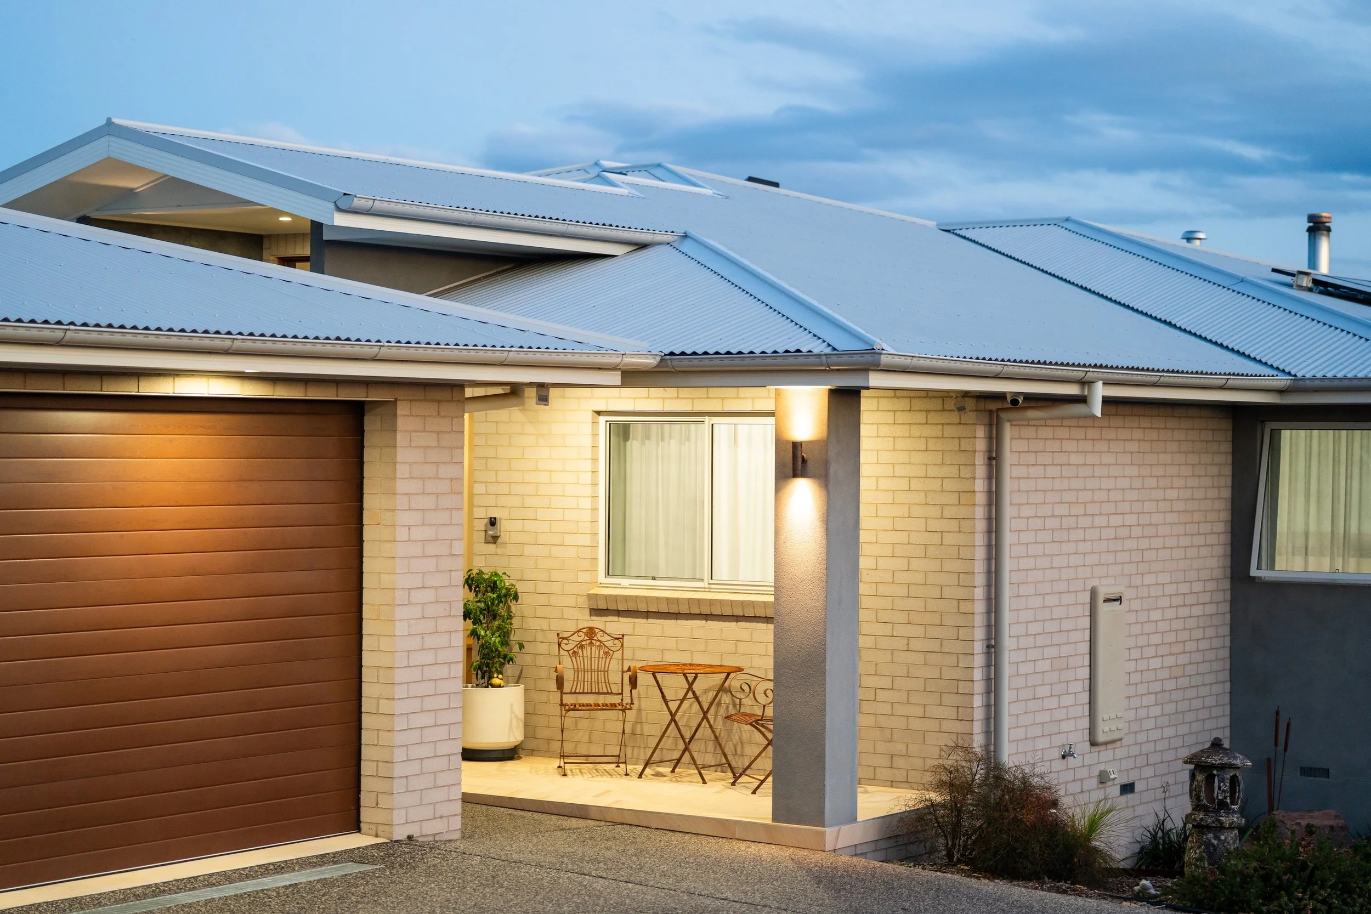
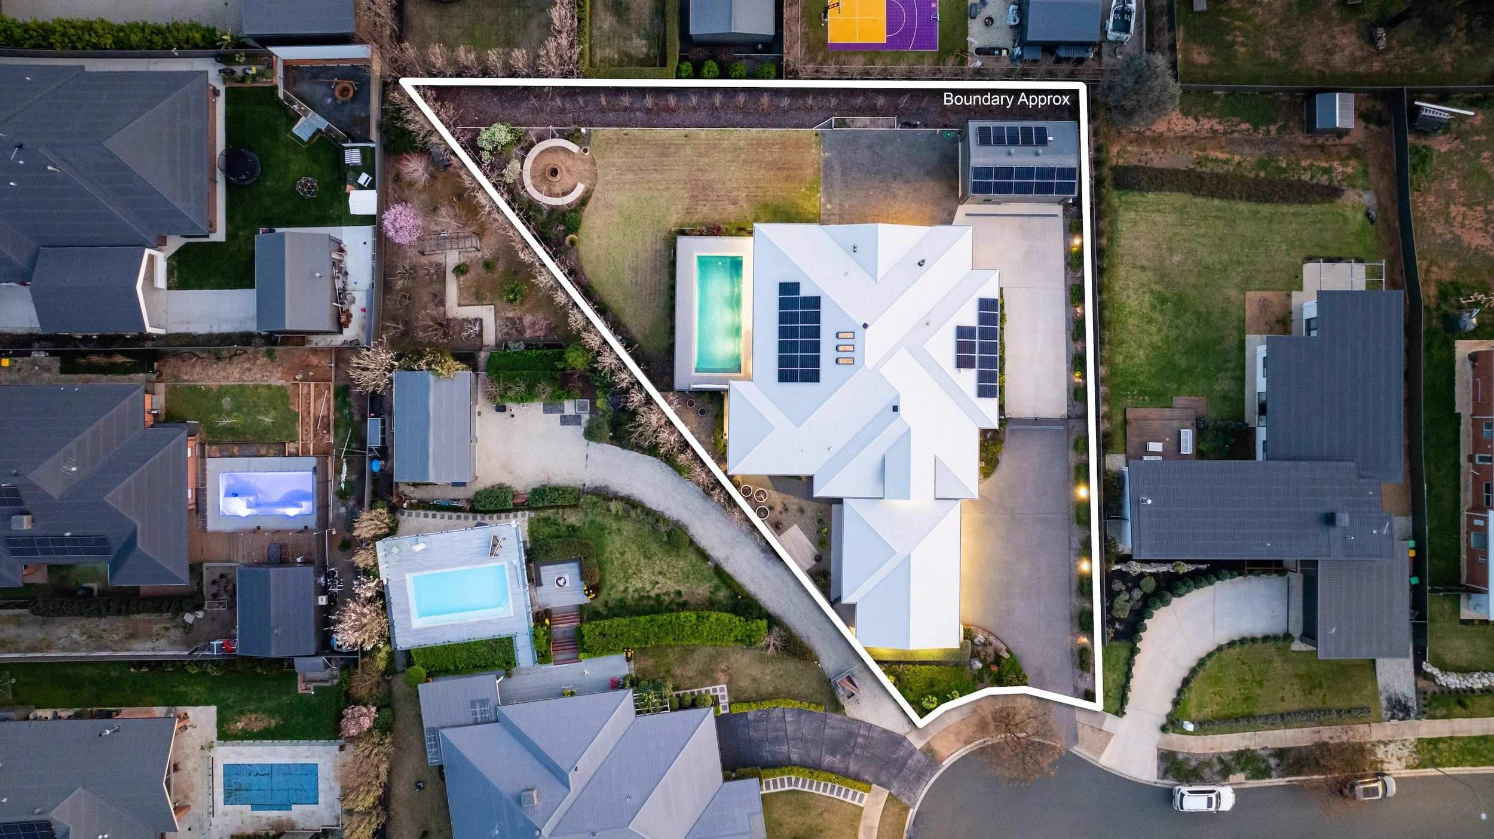
Built by renowned builder Robert Tuksar and designed by Rob Pickett Design, this Thurgoona residence sits on a sprawling 1967m² block, with quality and craftsmanship evident throughout - Porter's paint inside and out, with a Porter's Mineral finish to the front pillars, formal lounge and western elevation, eggshell interior walls in Lambswool, frosted glass interior doors and a custom Merbau front door.
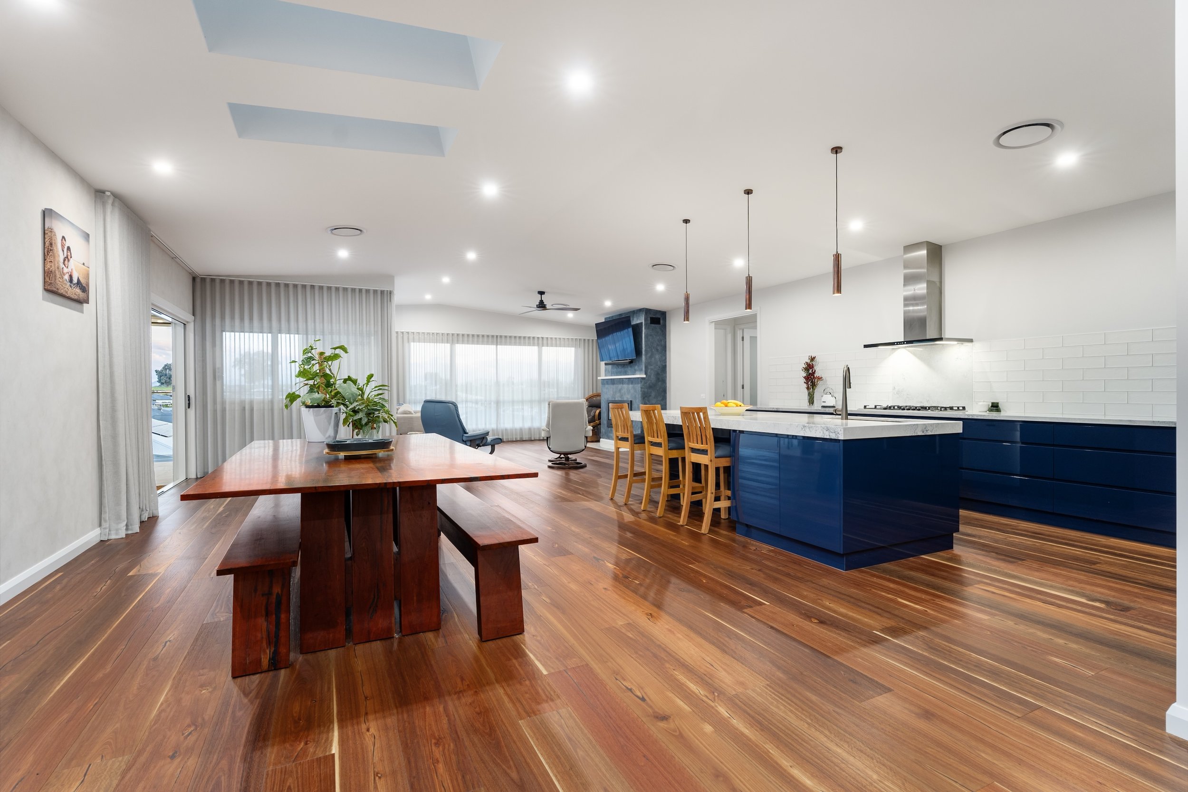
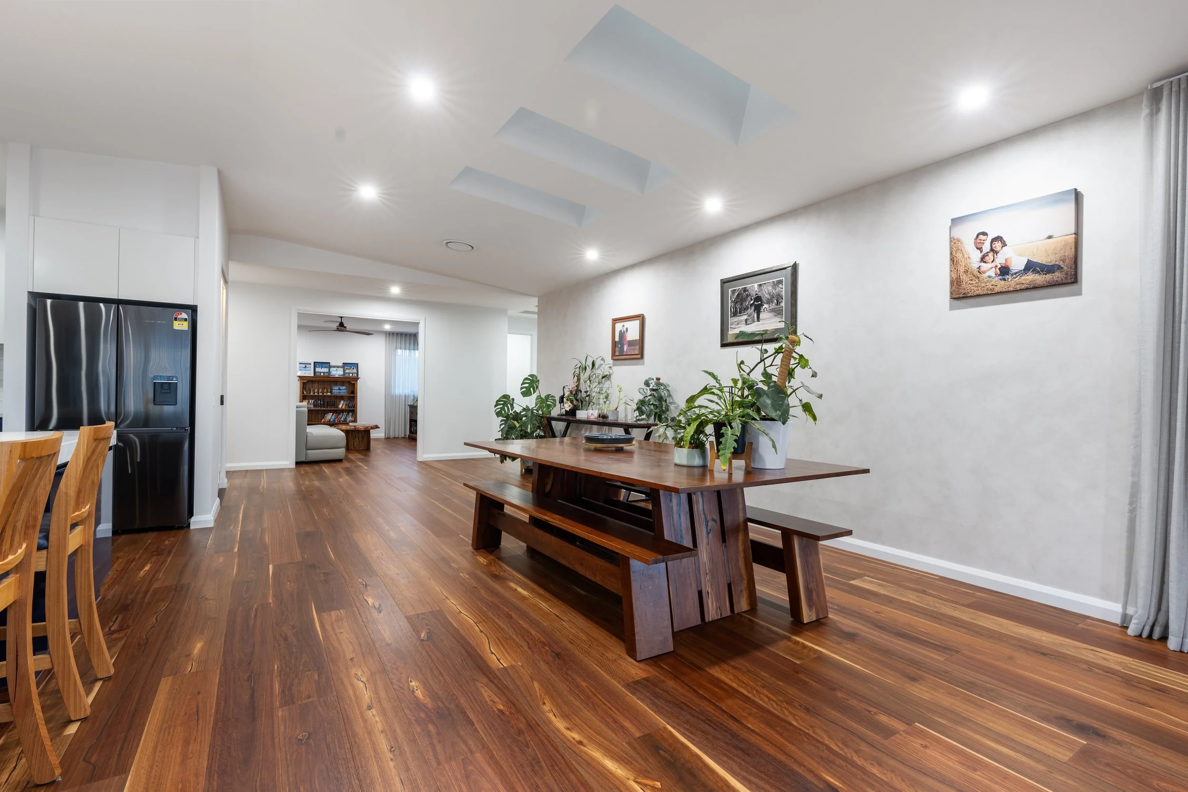
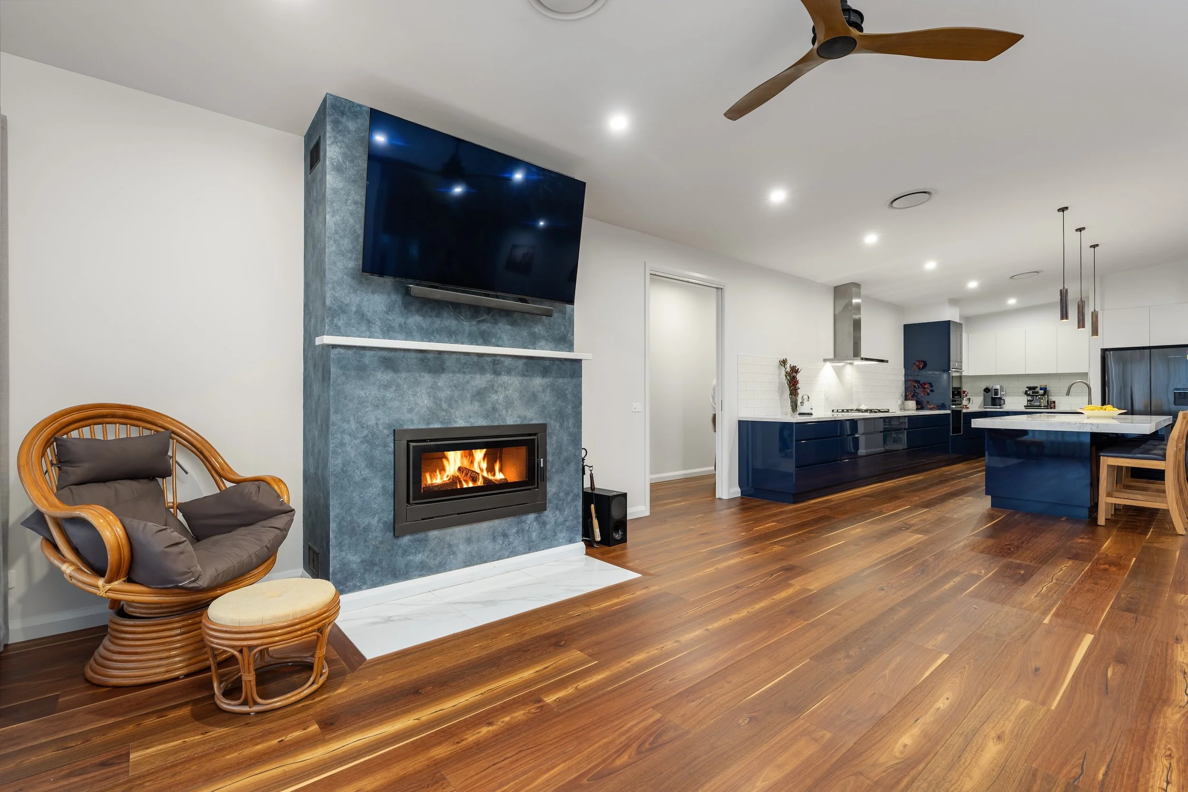
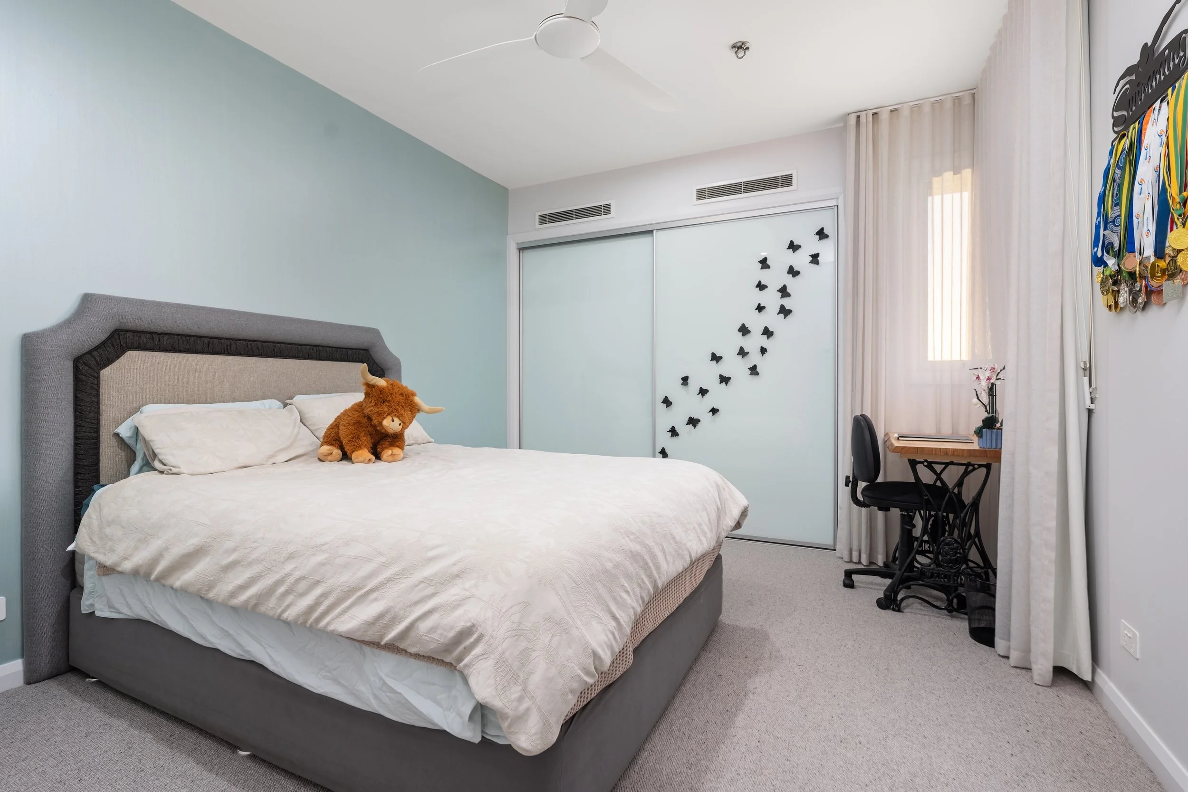
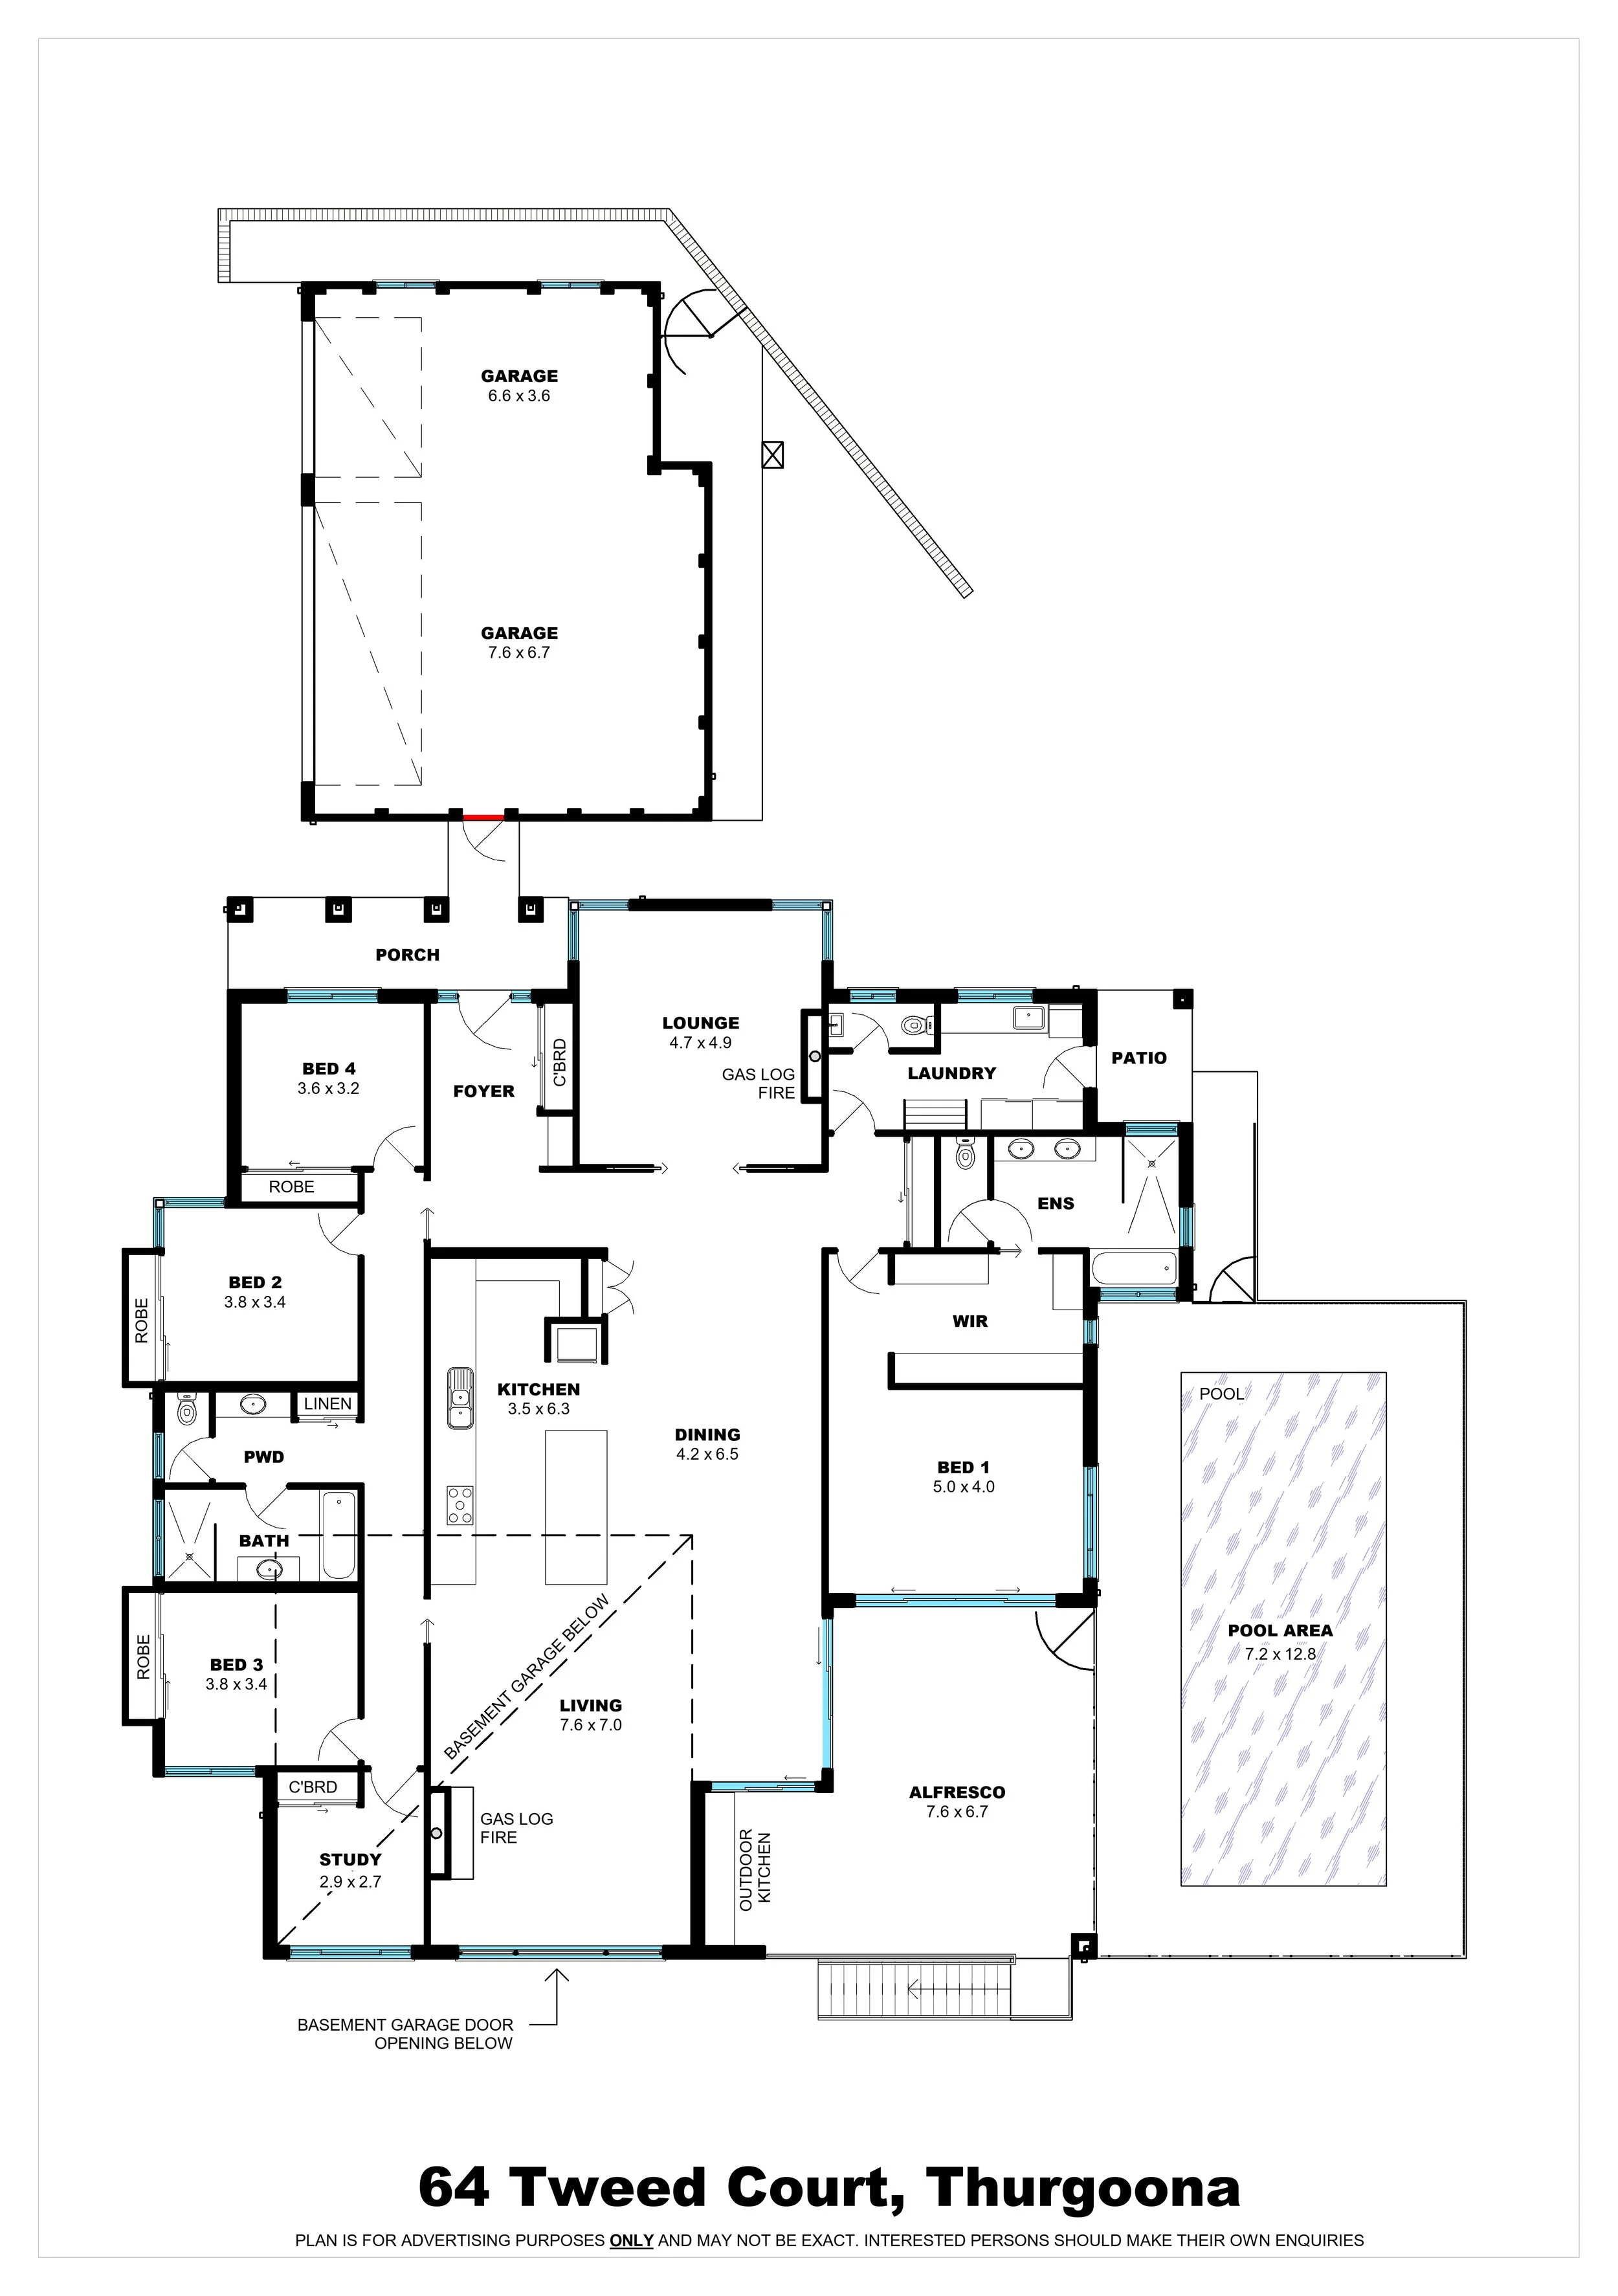
Five bedrooms and two bathrooms are arranged across two living areas - a formal lounge with a gas log fire and surround sound, and an open-plan living, dining and kitchen with a zero clearance wood heater and skylights overhead. Spotted gum timber flooring runs through the main living spaces, and New Zealand wool carpet through the bedrooms, with a Mitsubishi 3-phase ducted system (zoned to the office and formal lounge) plus individual bulkhead-mounted Mitsubishi splits in every bedroom keeping the whole house comfortable.
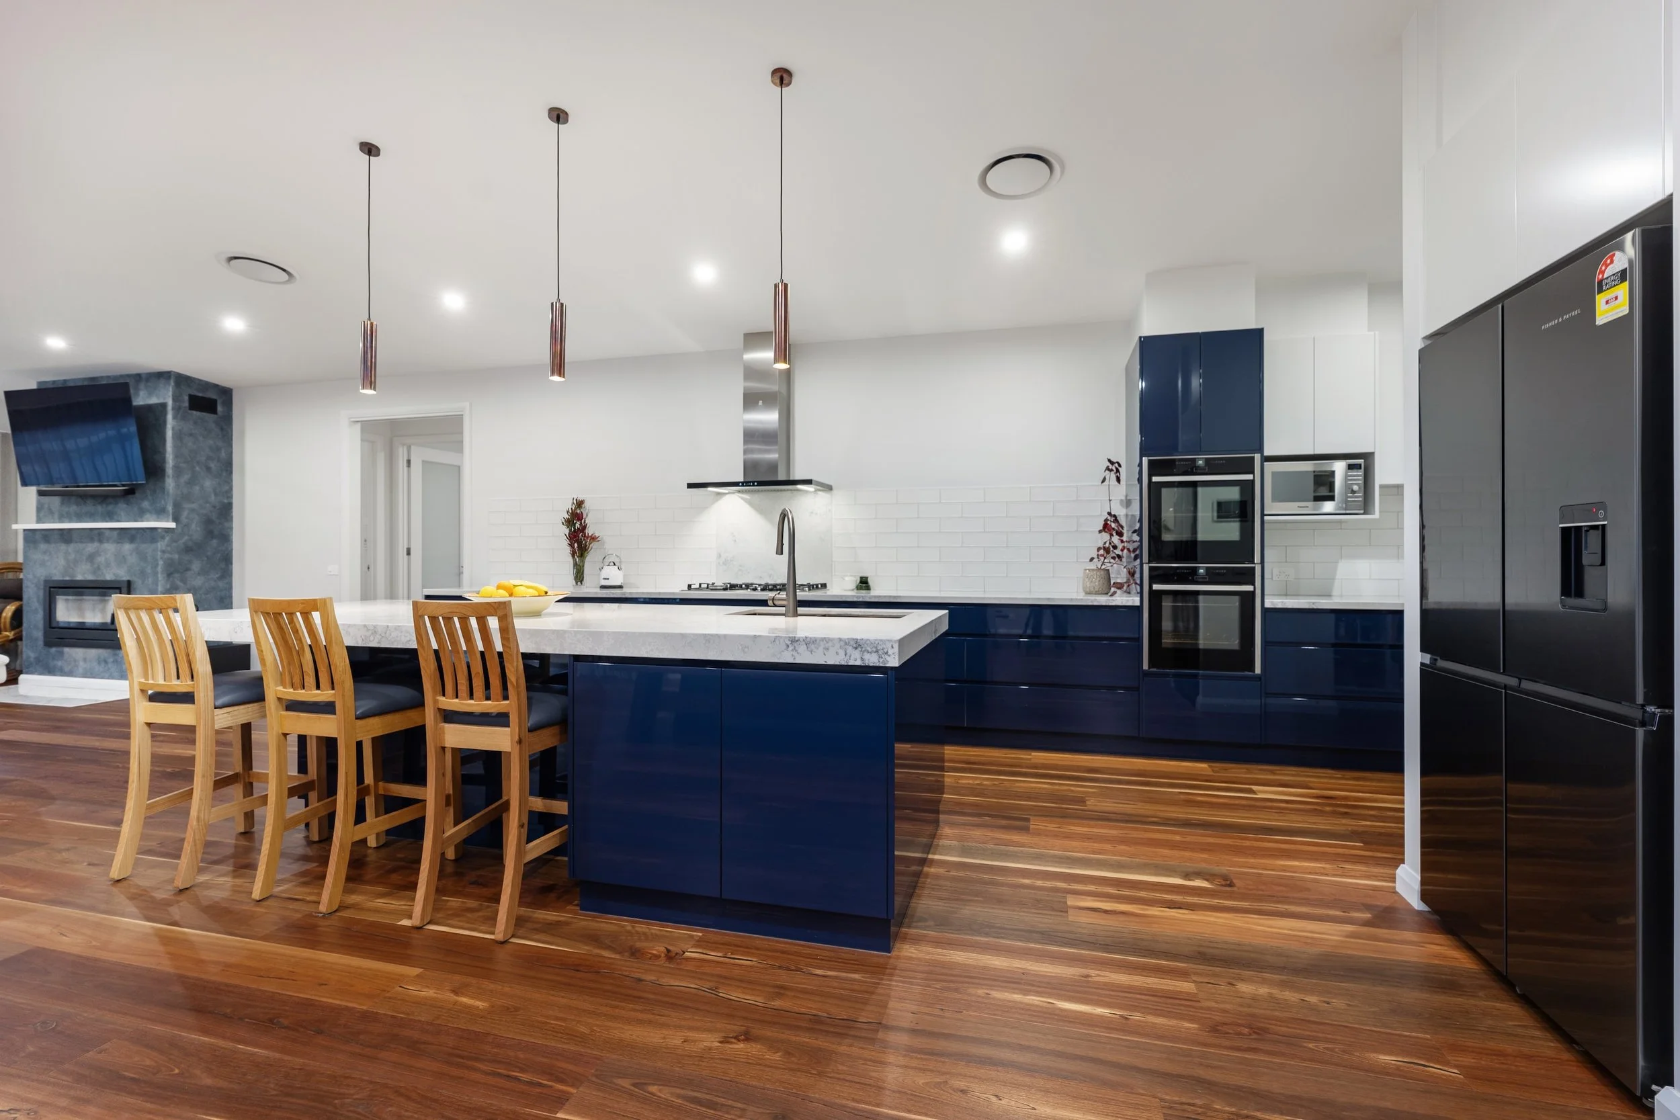
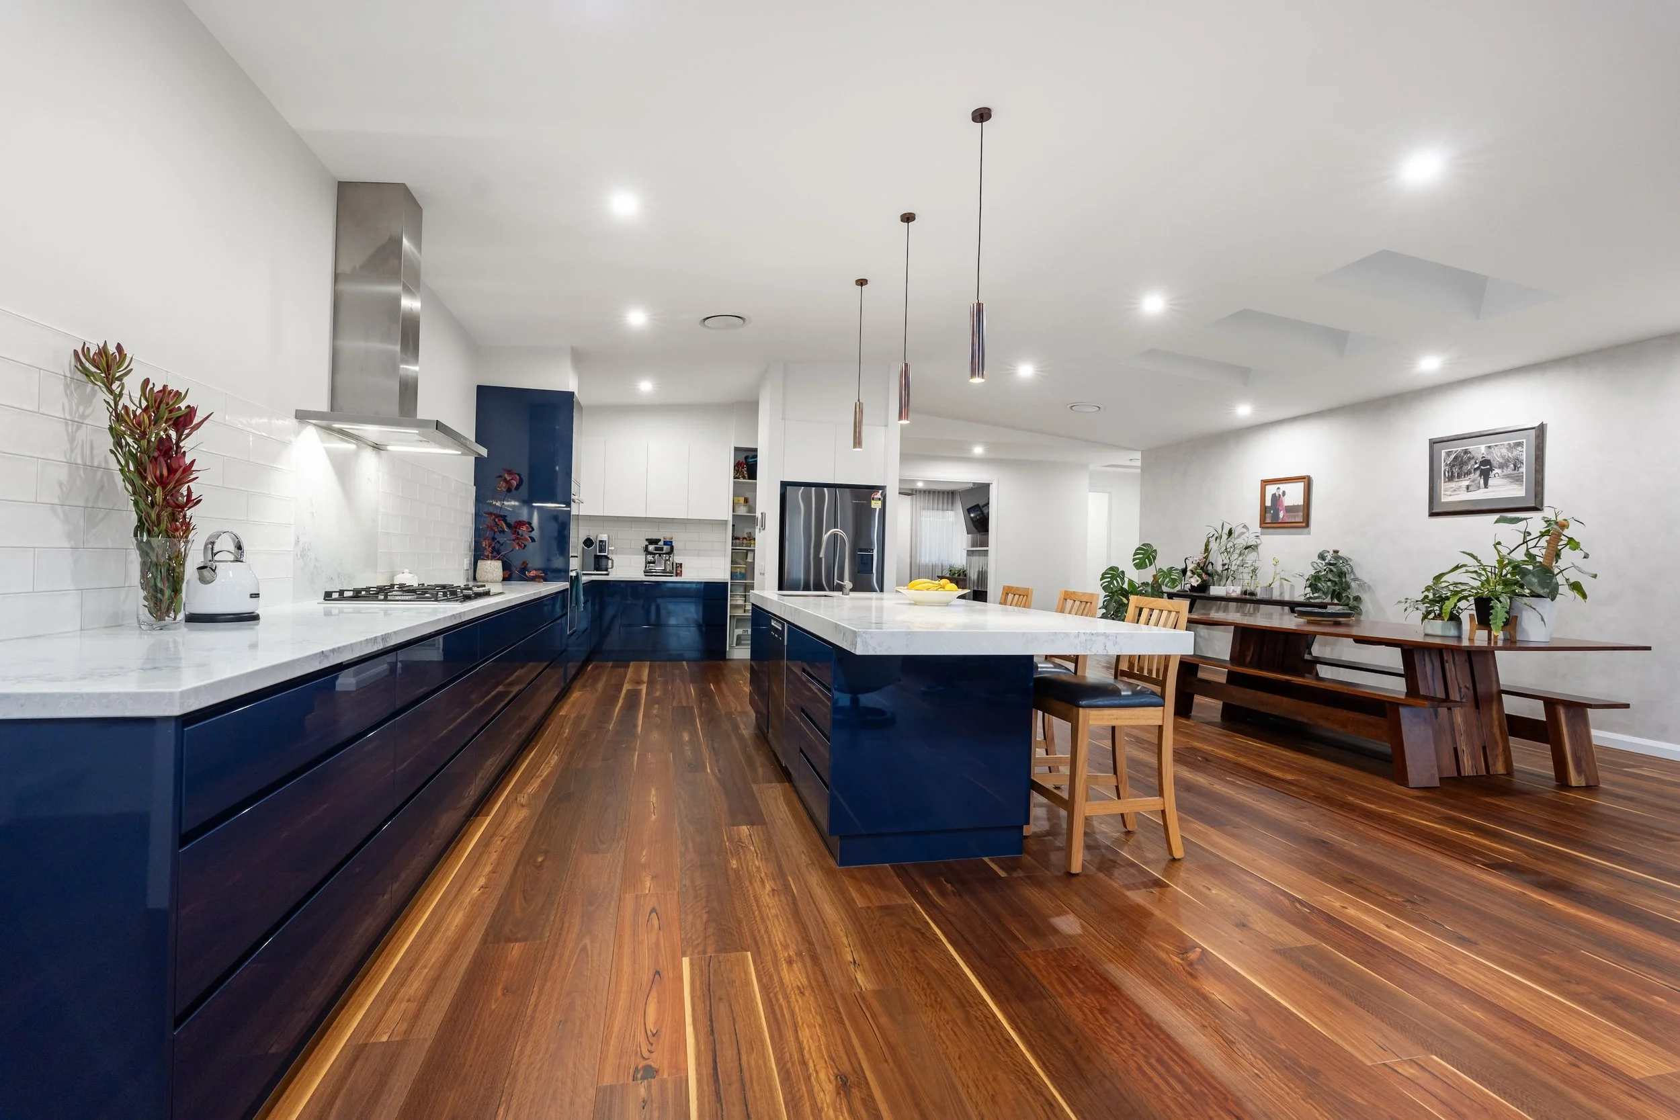
The kitchen matches the rest of the home for quality, with French blue two-pac cabinetry, an 80mm stone island bench and 40mm stone benchtops elsewhere, a walk-in pantry, a Neff oven and cooktop, and a Schweigen range hood.
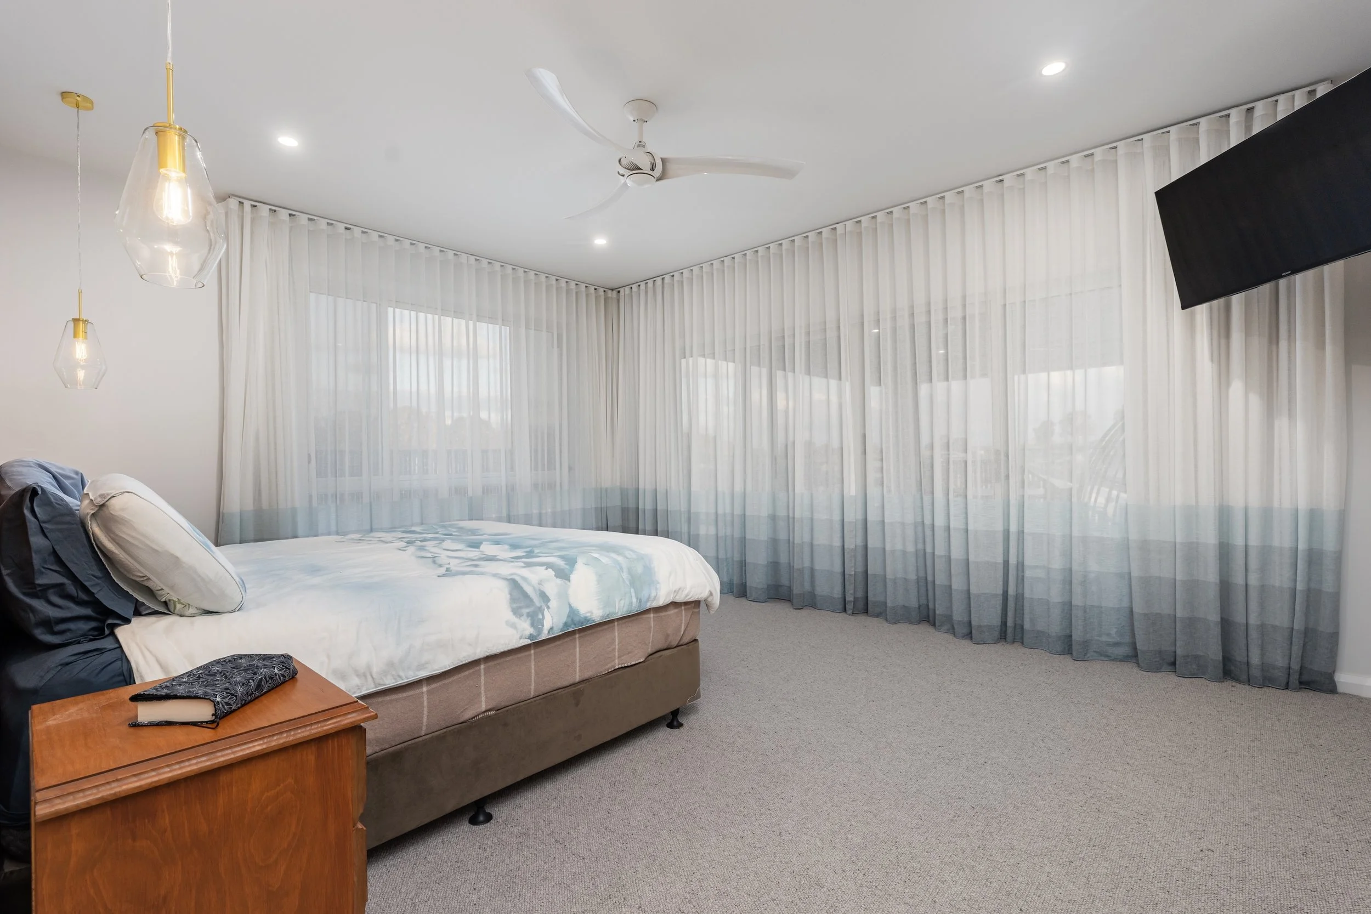
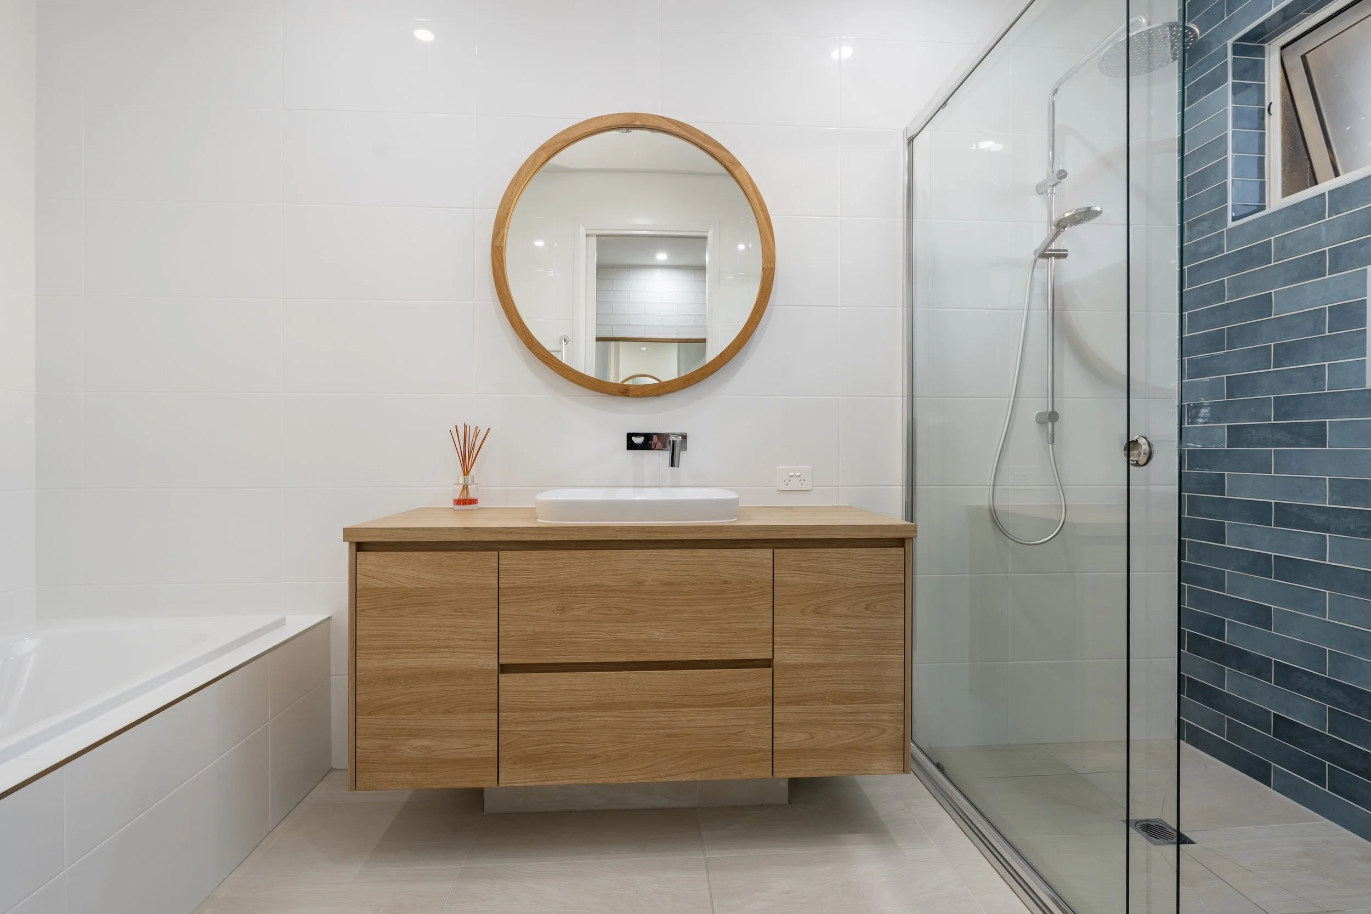
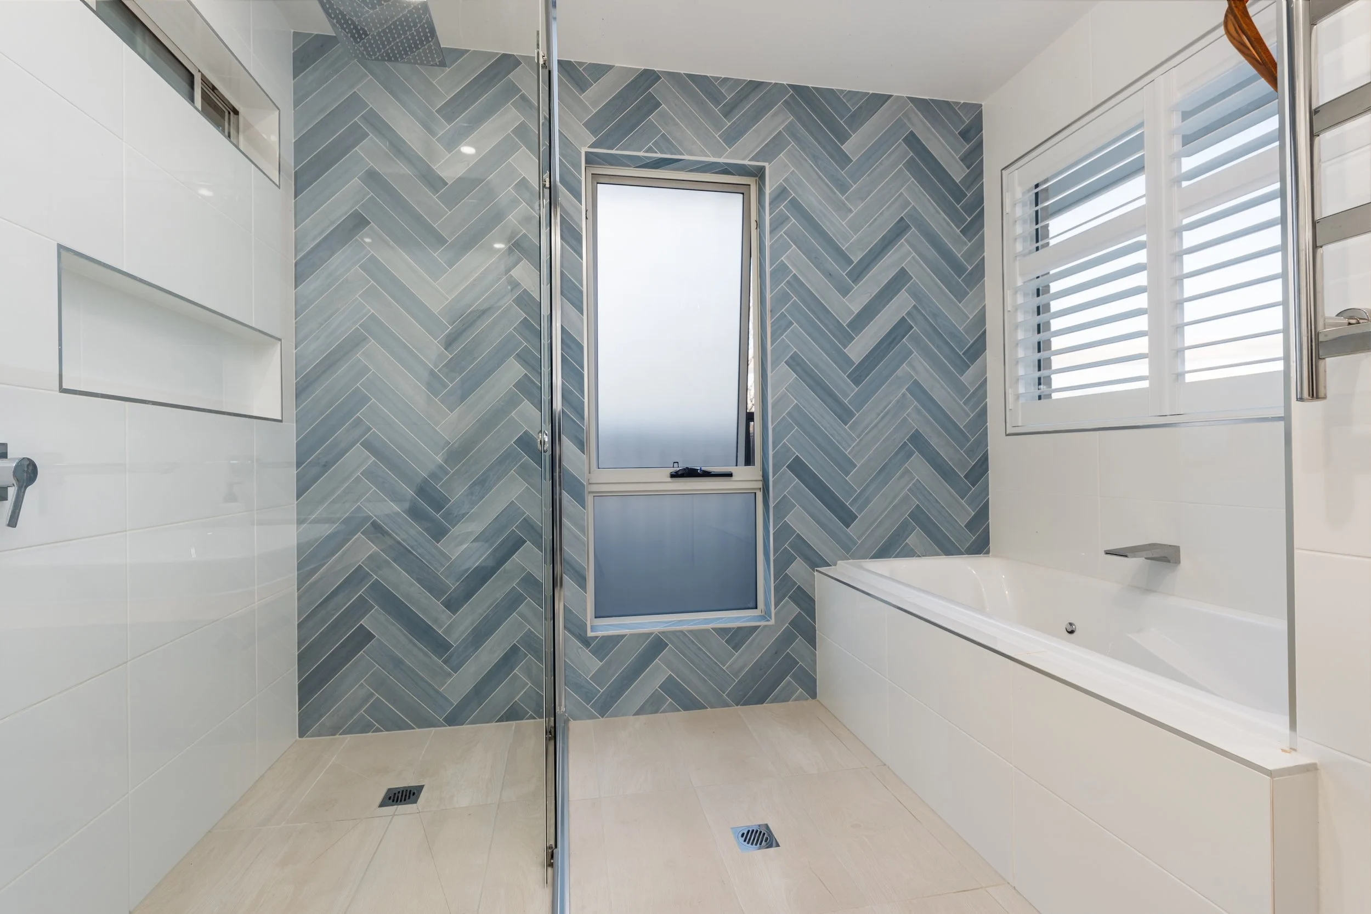
The main bedroom is a private retreat with a dressing room, spa ensuite and direct access to the pool and alfresco; the remaining three bedrooms share a study and a second bathroom with powder room.
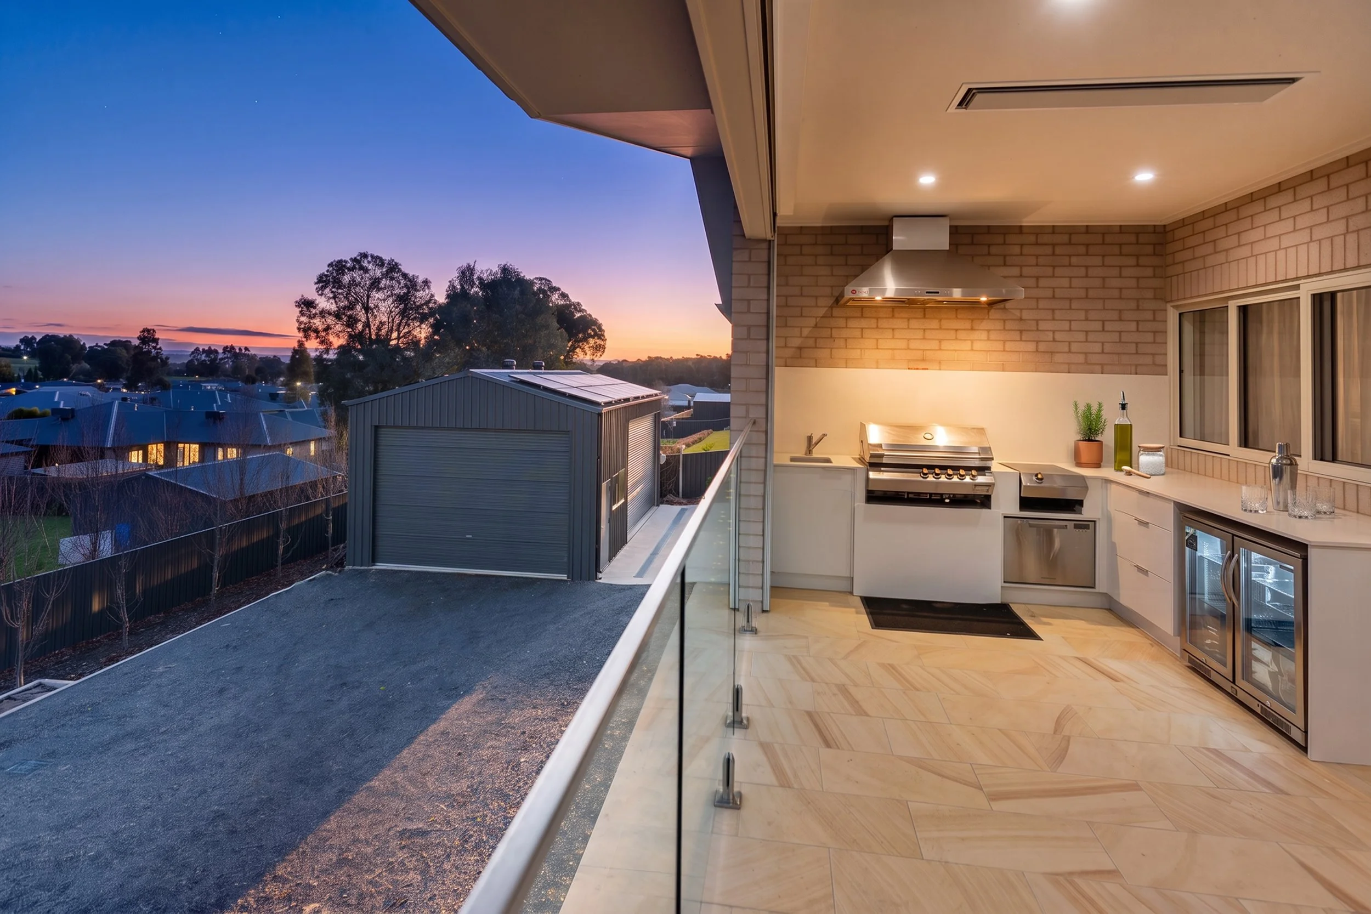
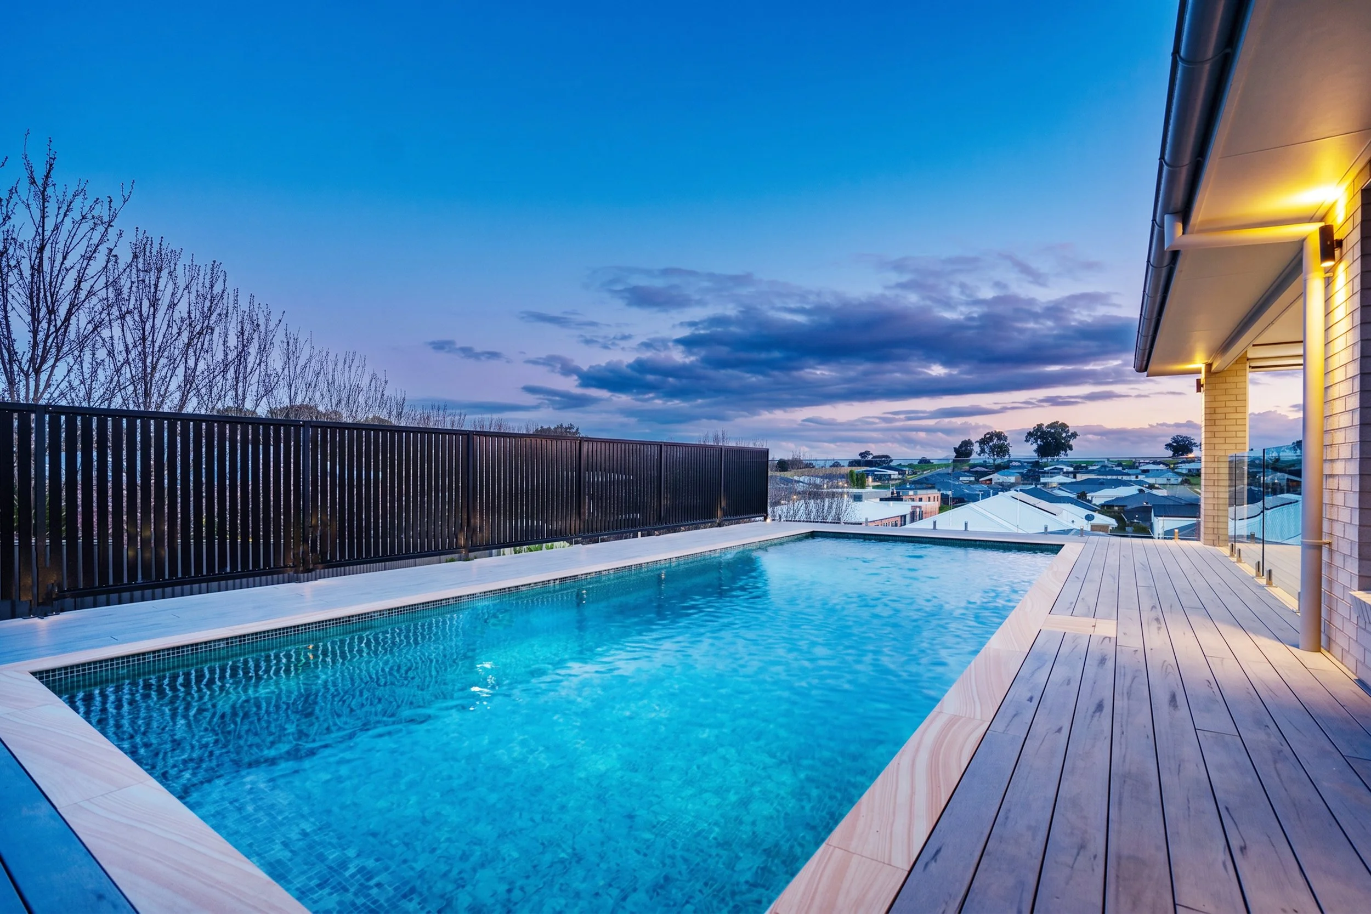
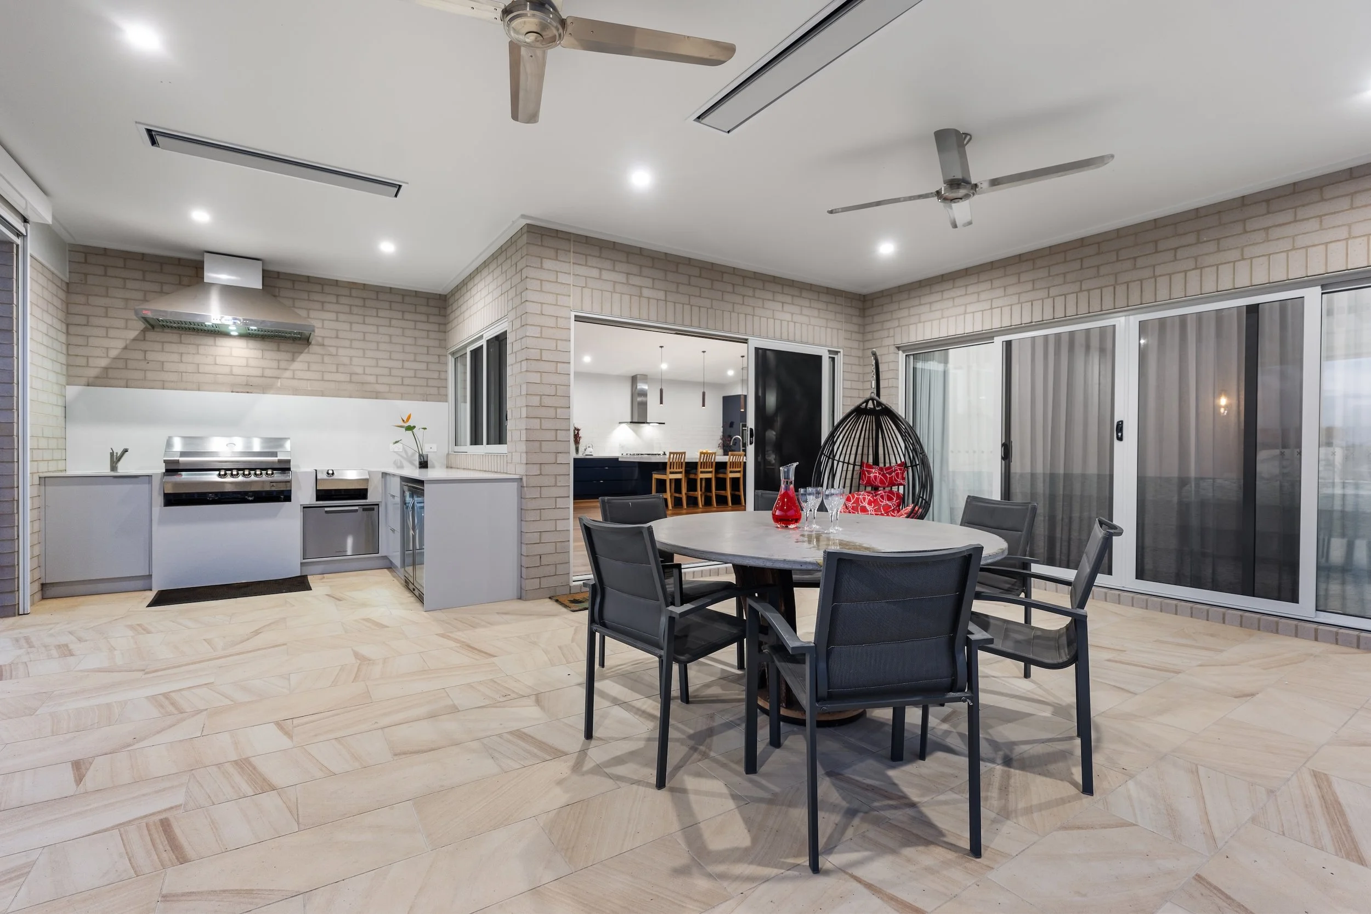
Outside, the alfresco area is built for entertaining, with a Ziegal & Brown outdoor kitchen - BBQ and side burner, rangehood and drinks fridge - plus ceiling-mounted heaters, overlooking an elevated, above-ground concrete mineral salt pool finished in glass mosaic tile and heated by a wifi-enabled 28kW heat pump, with sweeping district views.
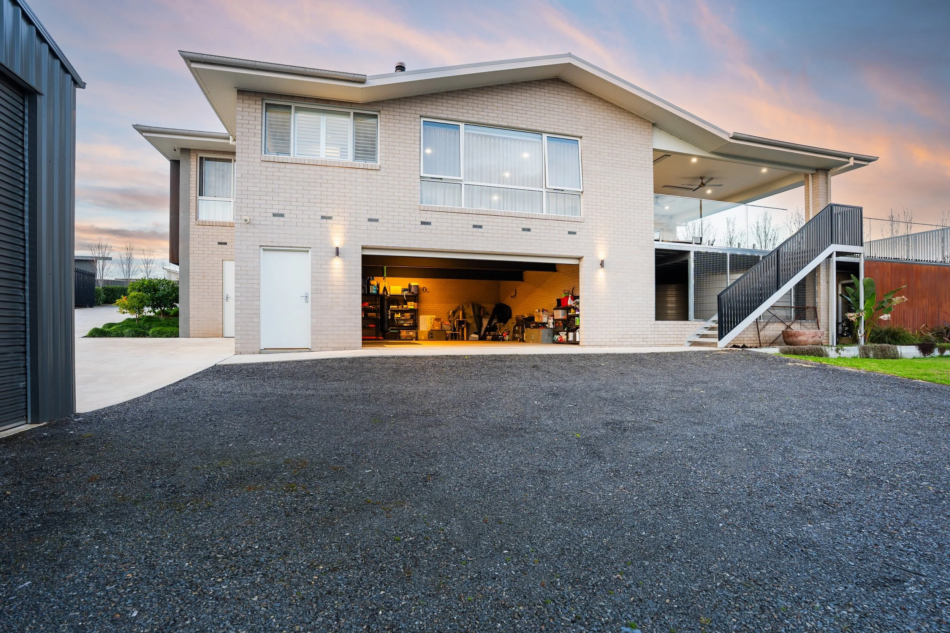
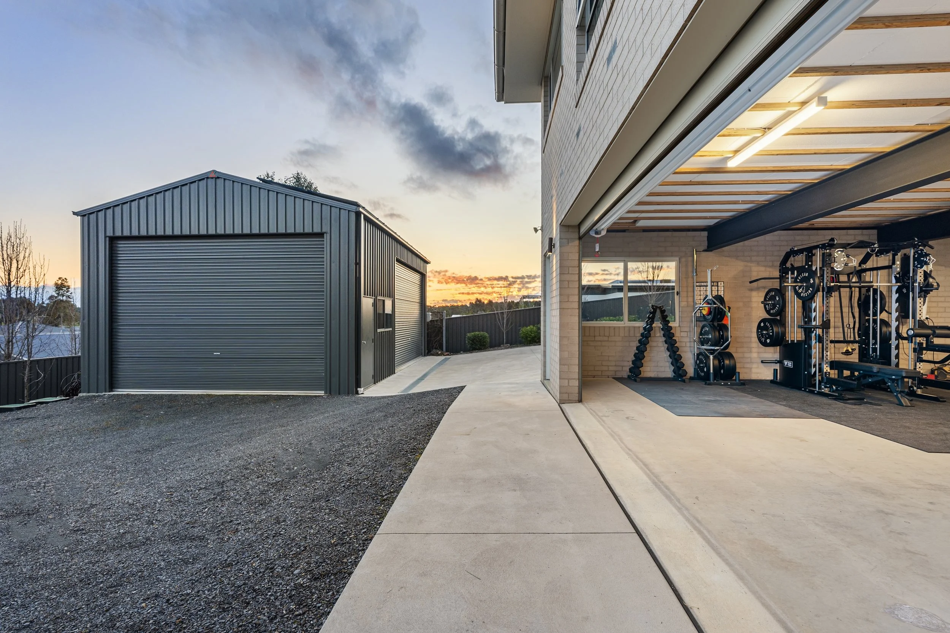
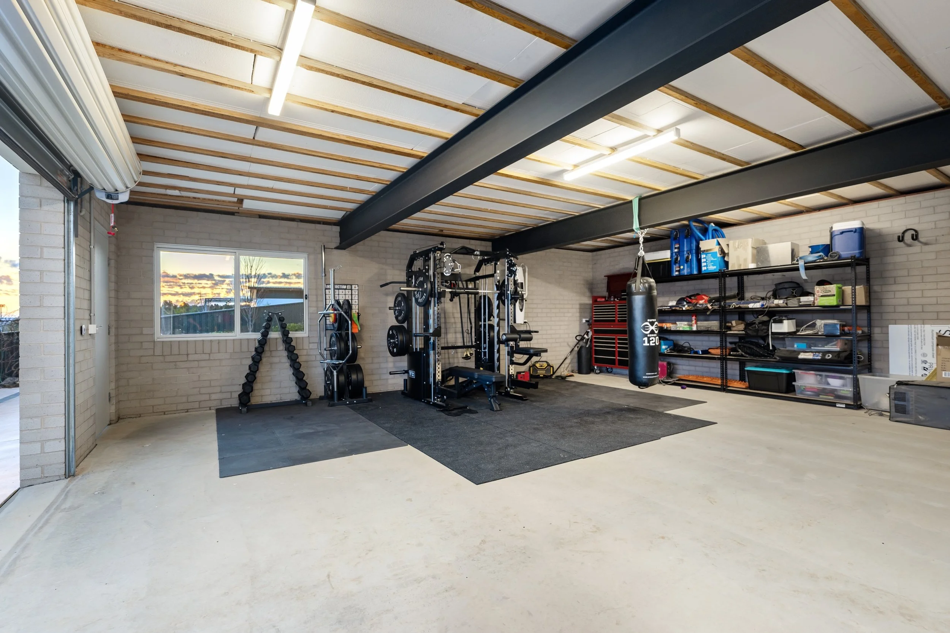
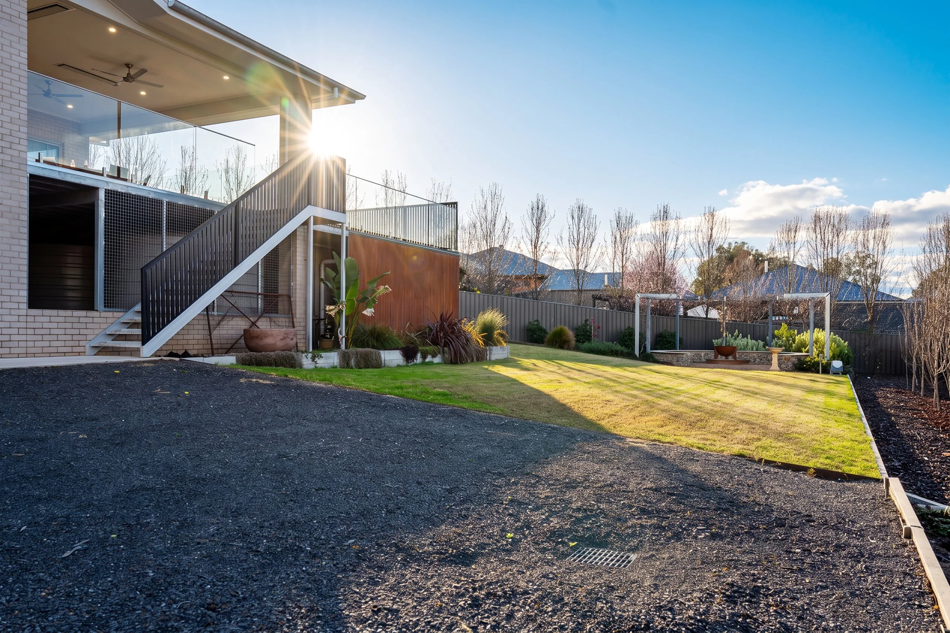
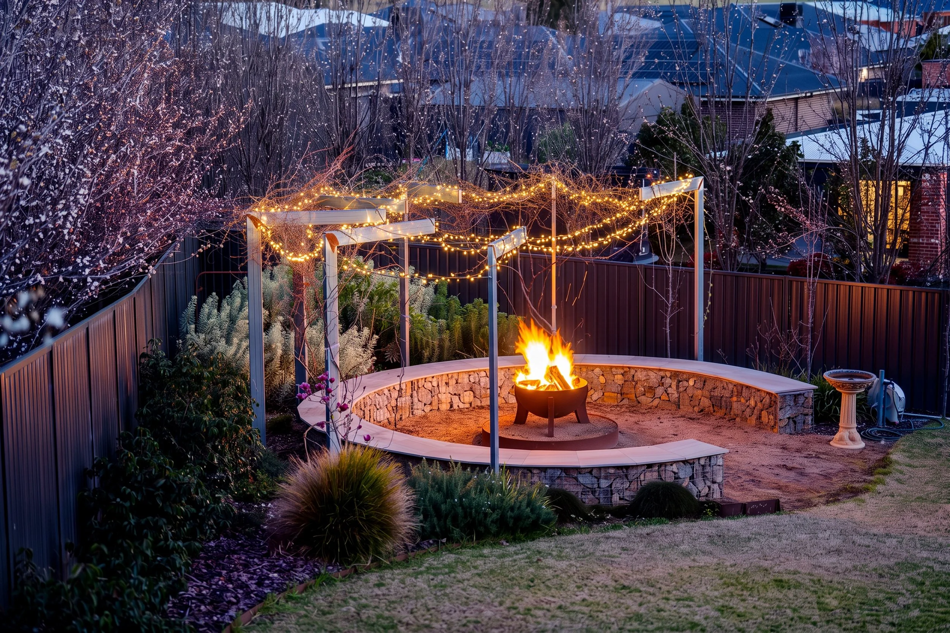
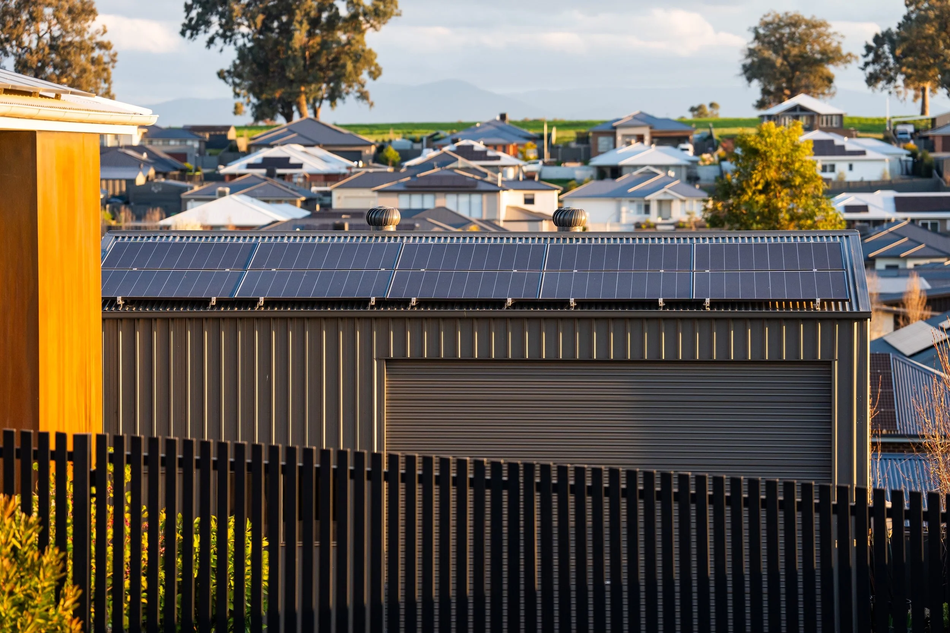
Beyond it, gardens designed by Andrew Plant Designs, with a full watering system, are anchored by a circular fire pit with gabion stone seating and a lit pergola. A triple garage - currently set up as a home gym - and a separate 9m x 6m Colorbond shed with two 3.5m high opening doors take care of vehicles and storage, backed by a 15.2kW solar system, 25,000 litres of rainwater storage, security cameras, a video doorbell and a My Place smart home system.
Main bedroom retreat with dressing room, spa ensuite, direct pool/alfresco access
Outdoor kitchen: Ziegal & Brown BBQ/side burner, rangehood, drinks fridge; ceiling-mounted heaters
Elevated, above-ground concrete mineral salt pool, glass mosaic tile, wifi-enabled 28kW heat pump, district views
Landscaping by Andrew Plant Designs; full watering system; circular fire pit with gabion stone seating and lit pergola
Triple garage (fitted as a home gym) plus 9m x 6m Colorbond shed with two 3.5m high opening doors
15.2kW solar with micro inverter, 25,000L rainwater tank, security cameras, video doorbell, My Place smart home system
5 bedrooms, 2 bathrooms, on a 1967m² block
Built by Robert Tuksar, designed by Rob Pickett Design
Porter's paint throughout; Porter's Mineral to front pillars, formal lounge and western elevation; eggshell interior walls (Lambswool); frosted glass interior doors; custom Merbau front door
Formal lounge (gas log fire, surround sound) plus open-plan living/dining/kitchen (wood heater, skylights)
Spotted gum flooring; New Zealand wool carpet to bedrooms
Mitsubishi 3-phase ducted system zoned to office/formal lounge; bulkhead-mounted Mitsubishi splits with individual control in each bedroom
Kitchen: French blue two-pac cabinetry, 80mm stone island bench, 40mm stone benchtops elsewhere, walk-in pantry, Neff oven/cooktop, Schweigen rangehood

Agent: Grahame Gould
Mobile: 0412480663
Email: grahame@grahamegouldrealestate.com.au
Office: 11B Mate Street, North Albury, NSW, 2640
Inspection by Appointment
In Conjunction with Andrew Kane of Kane Realestate, 0412 620 799