
3 Bedroom 2 Bathroom 3 Car Park Land Size: 718.3m²
Contact Agent
PROPERTY DESCRIPTION.
Expressions of Interest close Tuesday 17 November at 12 noon.
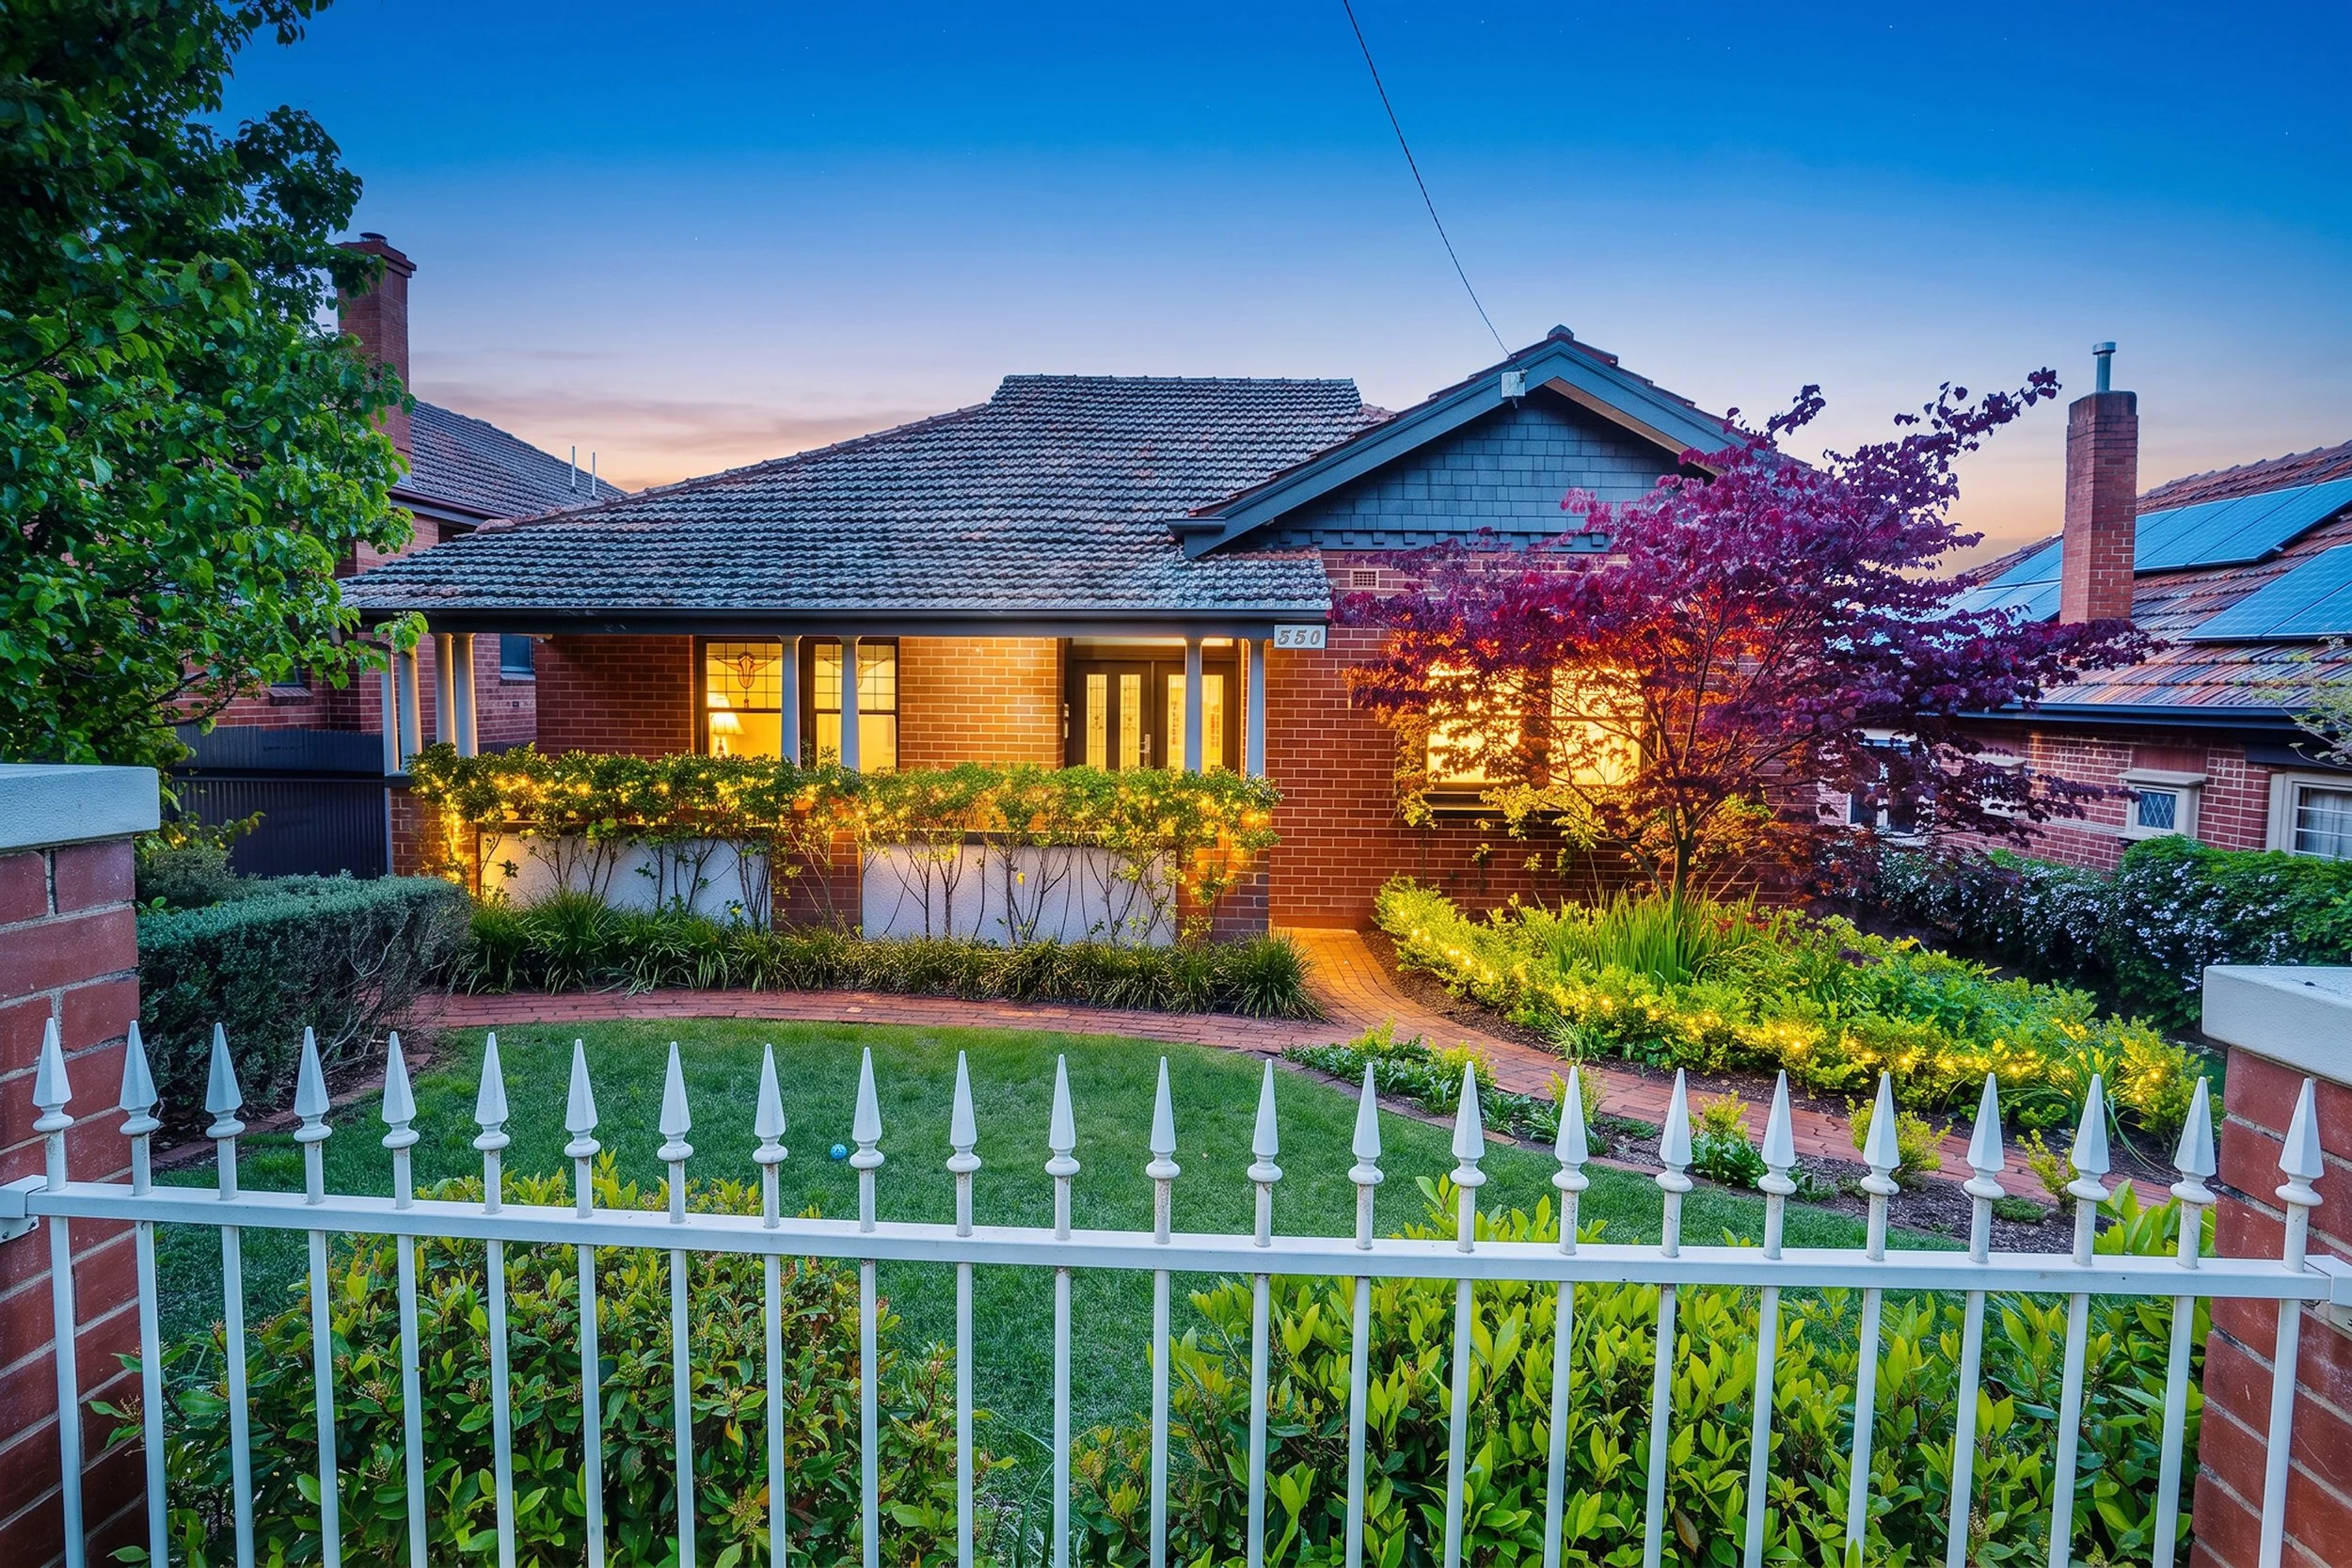
Behind a white spear-top fence and an established front garden, this red brick bungalow pairs genuine period character with a bright, modern rear extension, just a 10-minute walk from the Albury CBD.
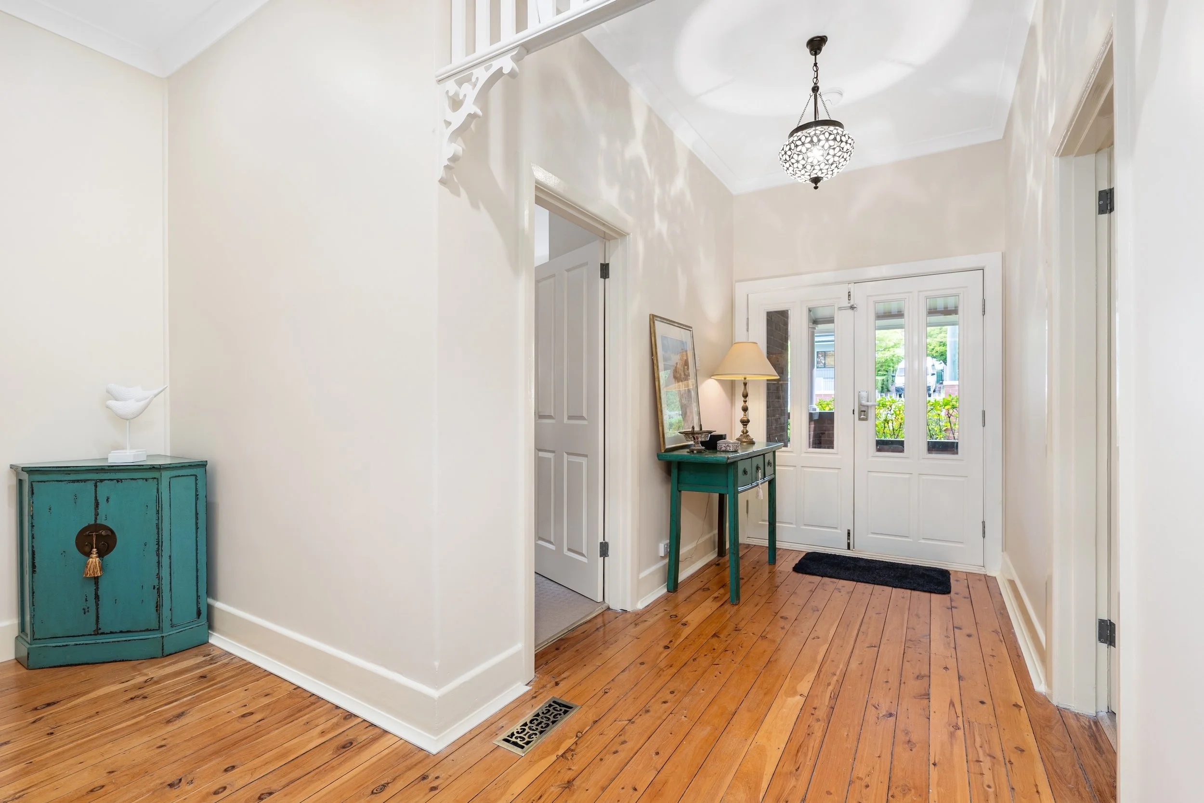
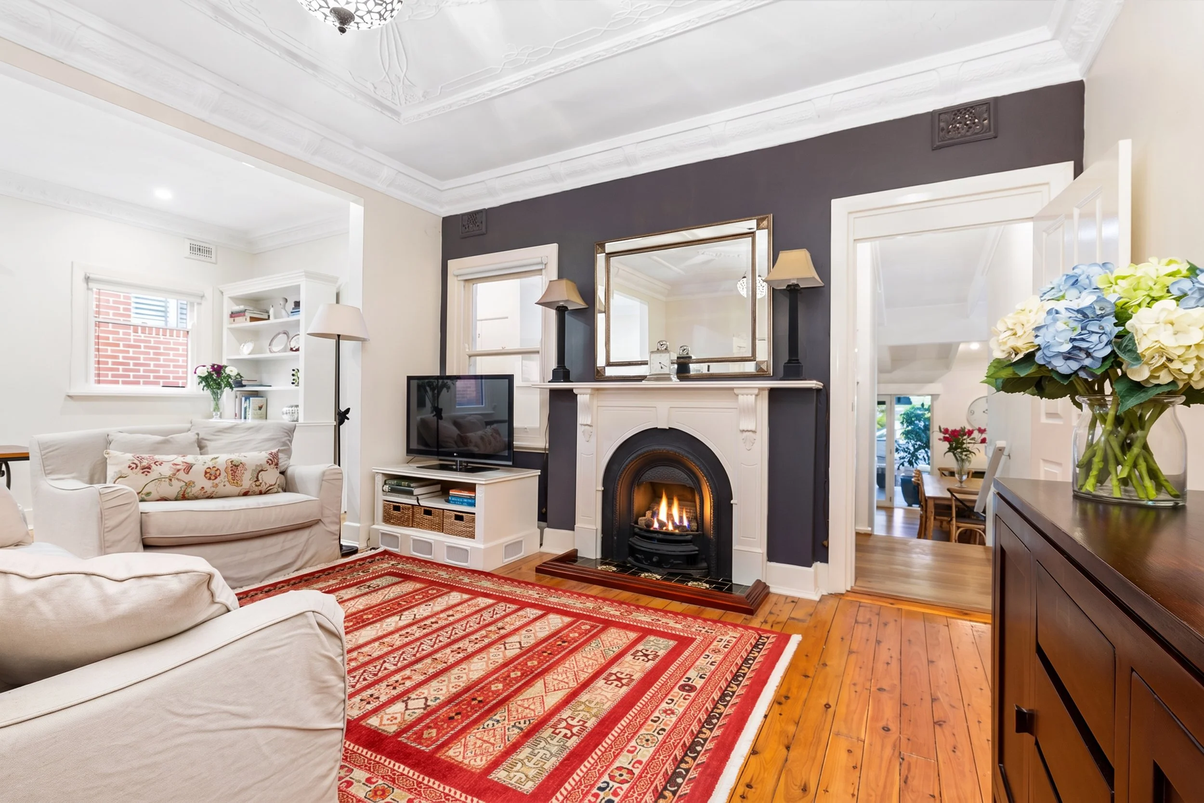
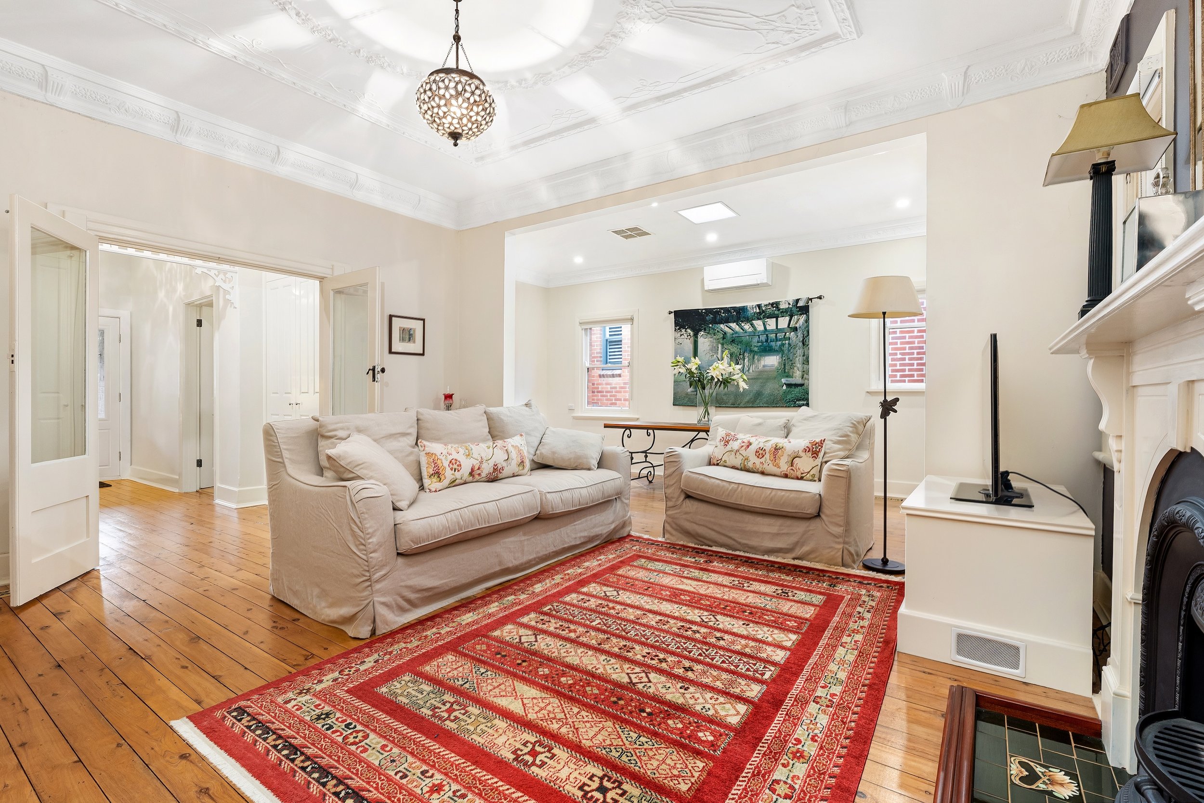
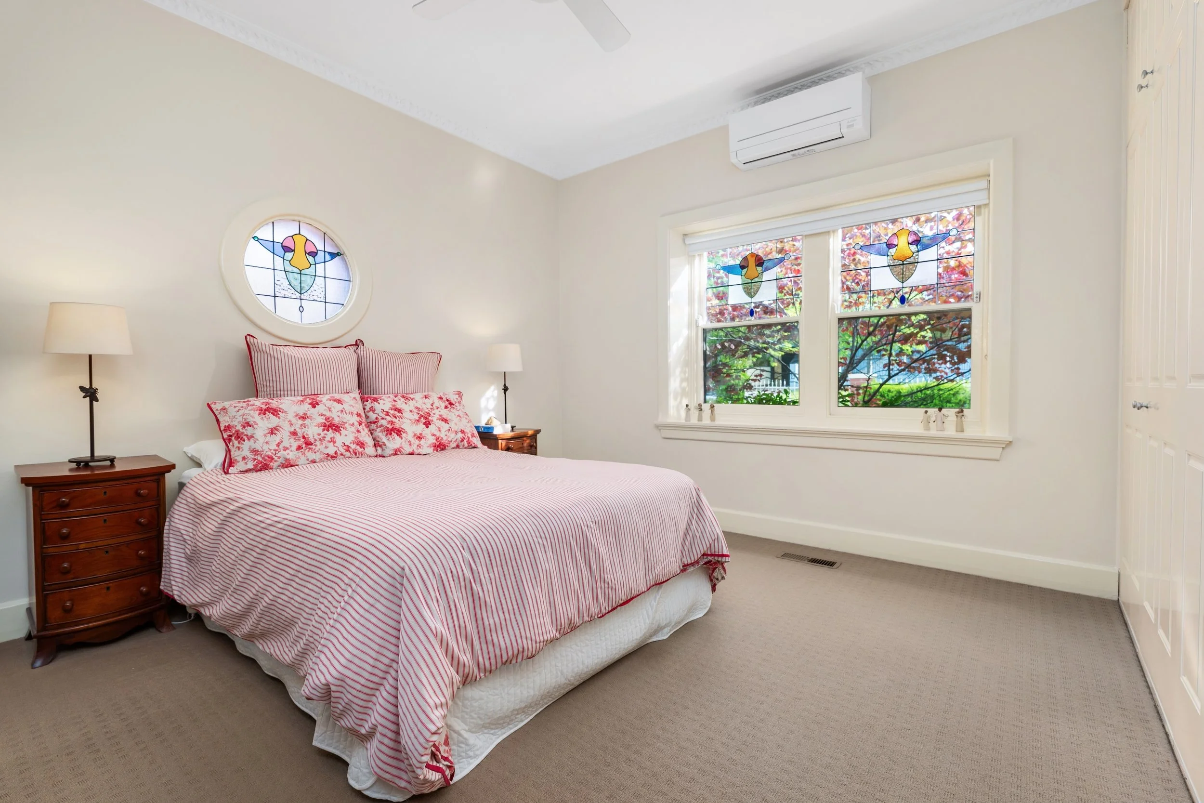
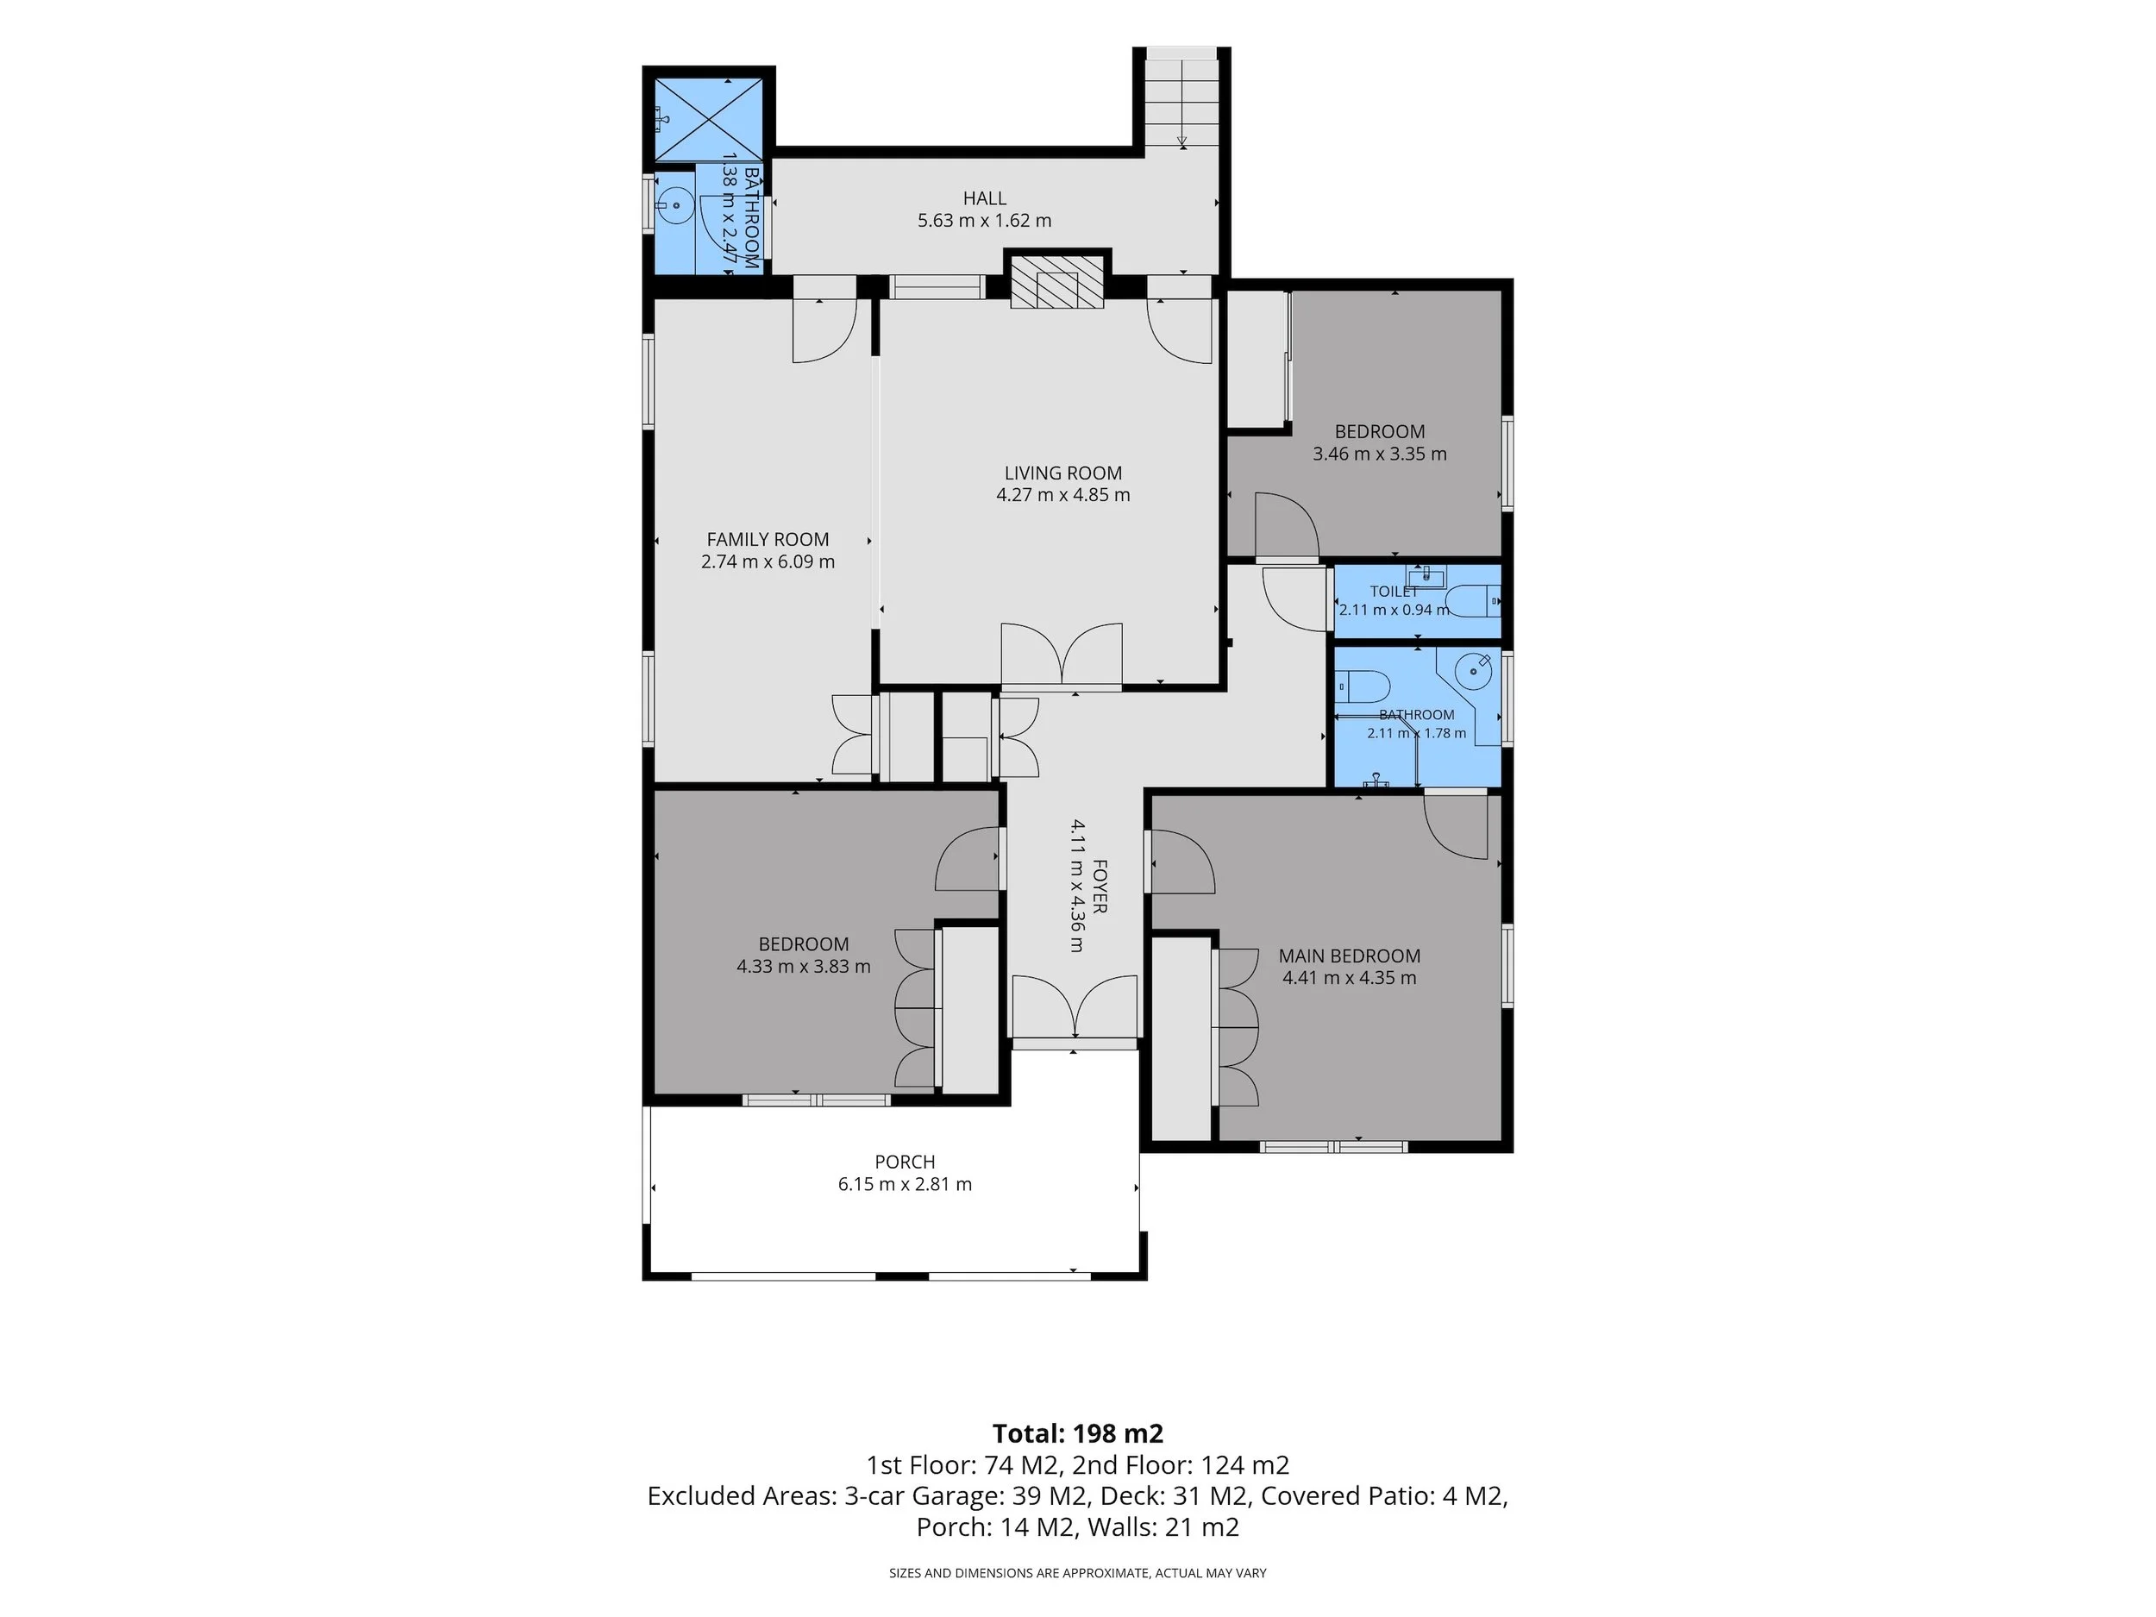
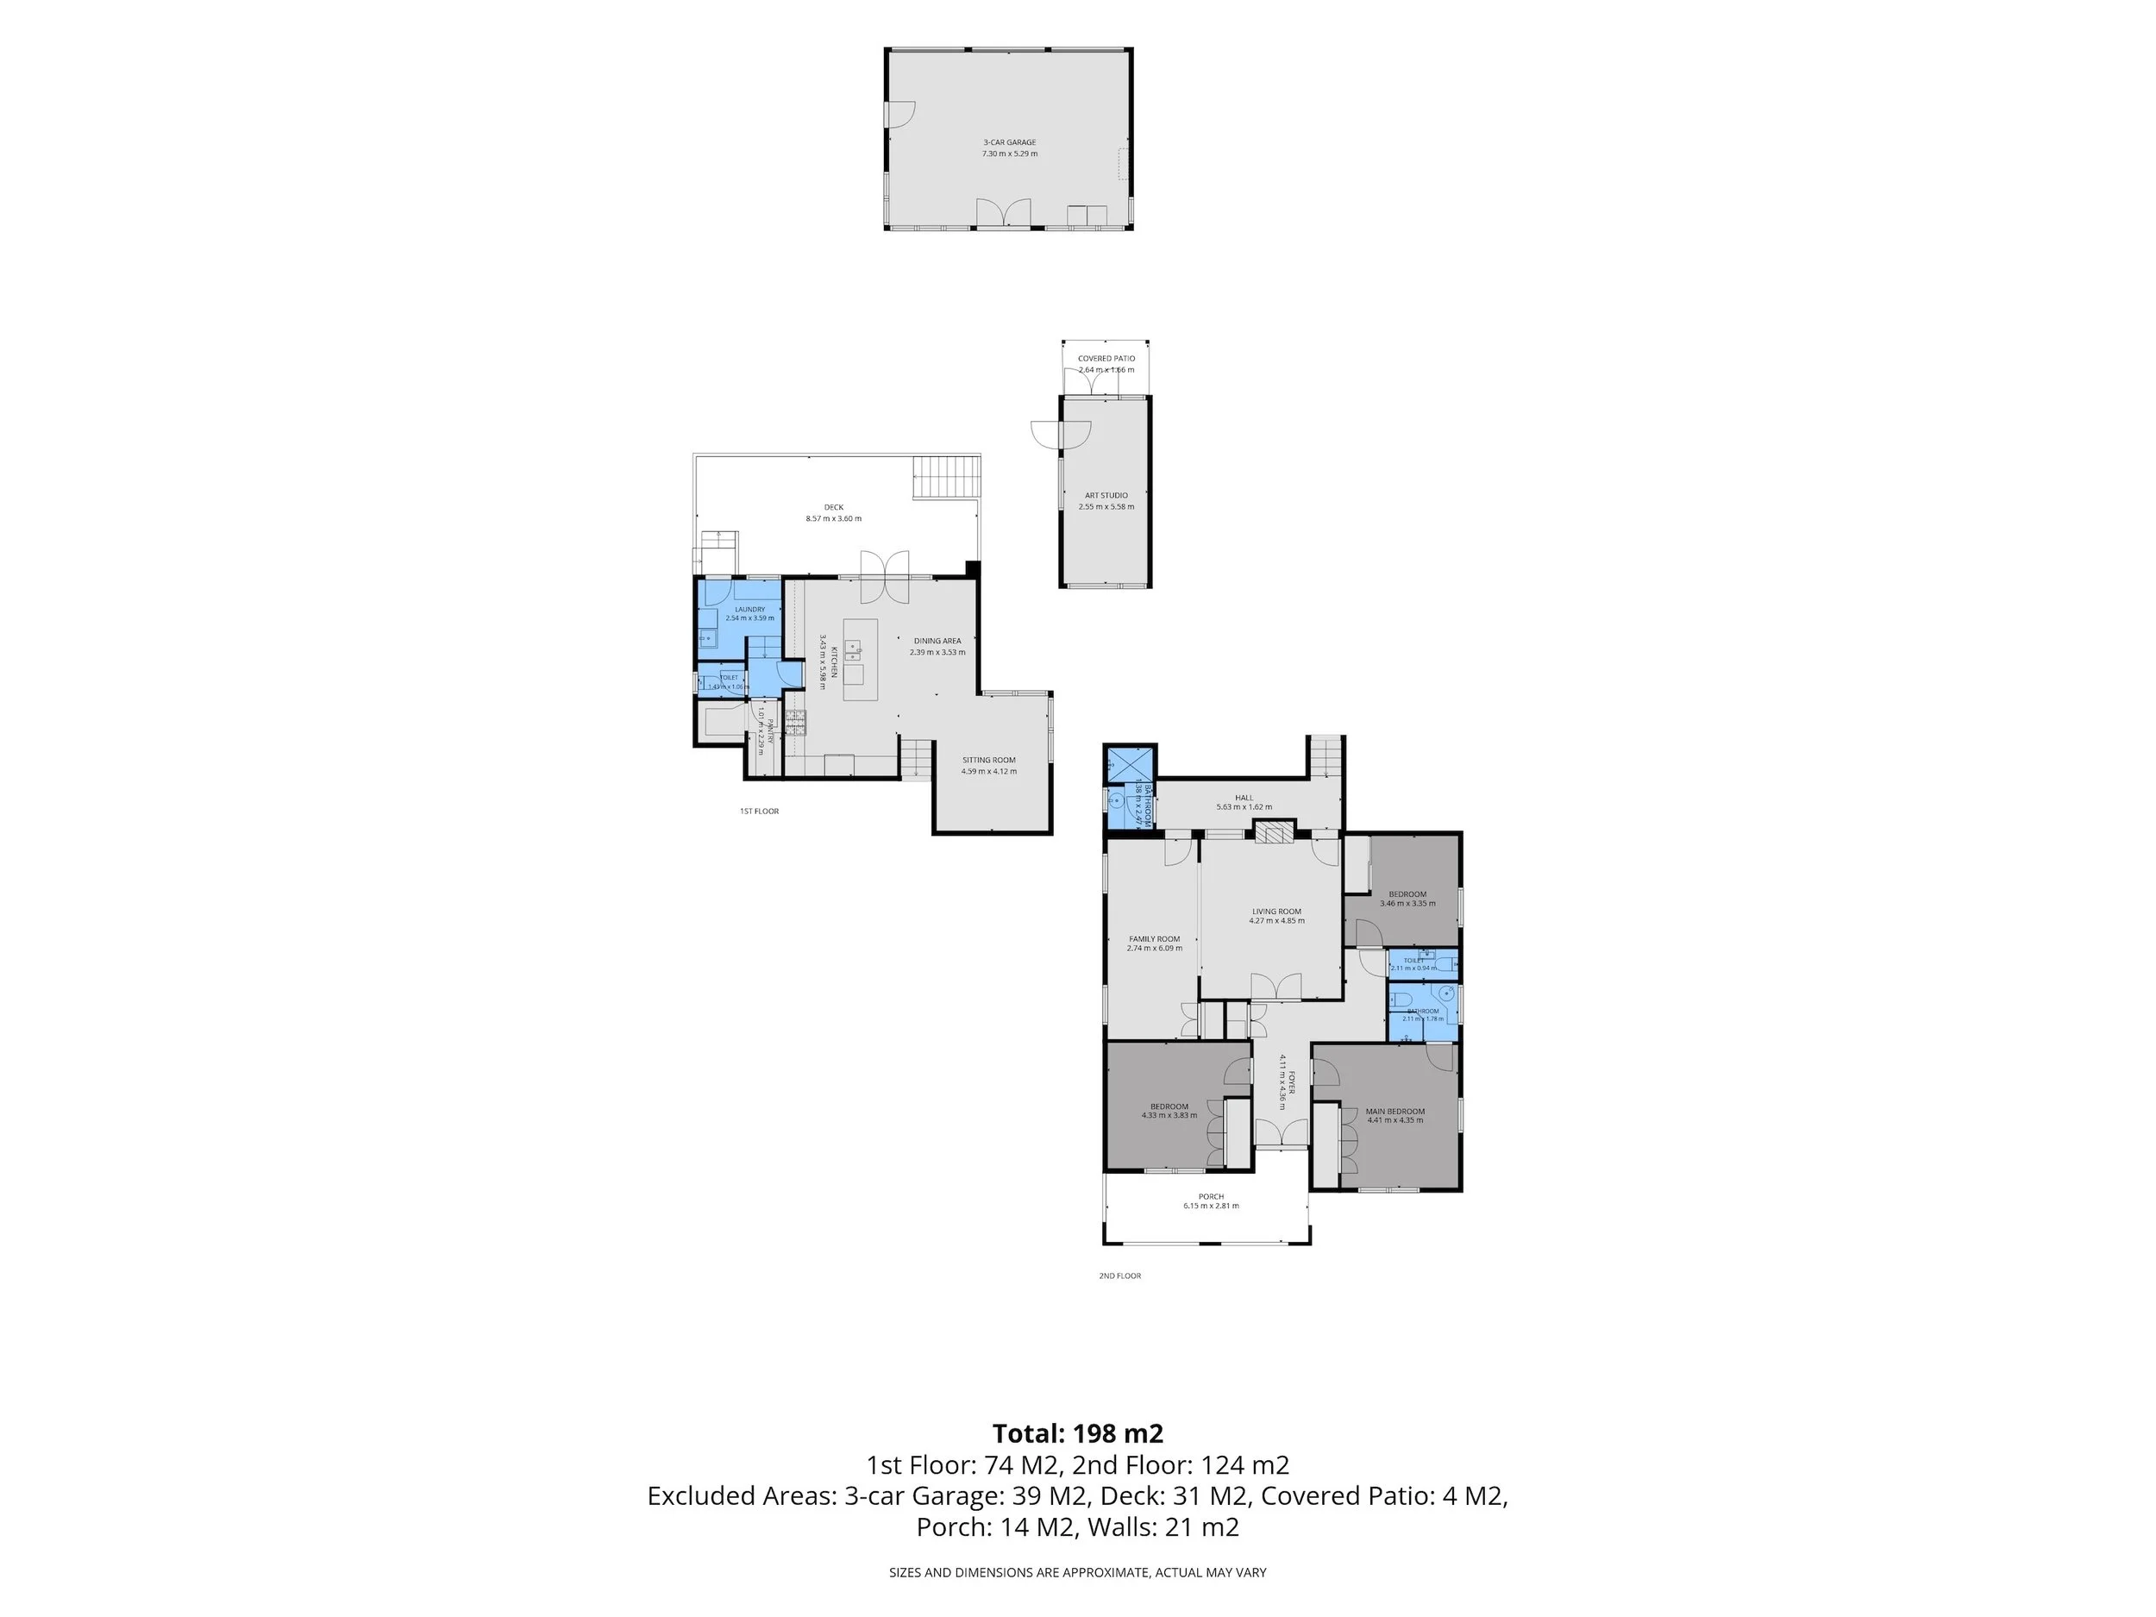
Double leadlight doors open into a wide foyer with polished timber floors and decorative fretwork. The formal living room is the heart of the original home, with an ornate ceiling, a gas log fire in a cast-iron fireplace with a tiled hearth, and a family room alongside. Stained glass windows feature through the front rooms.
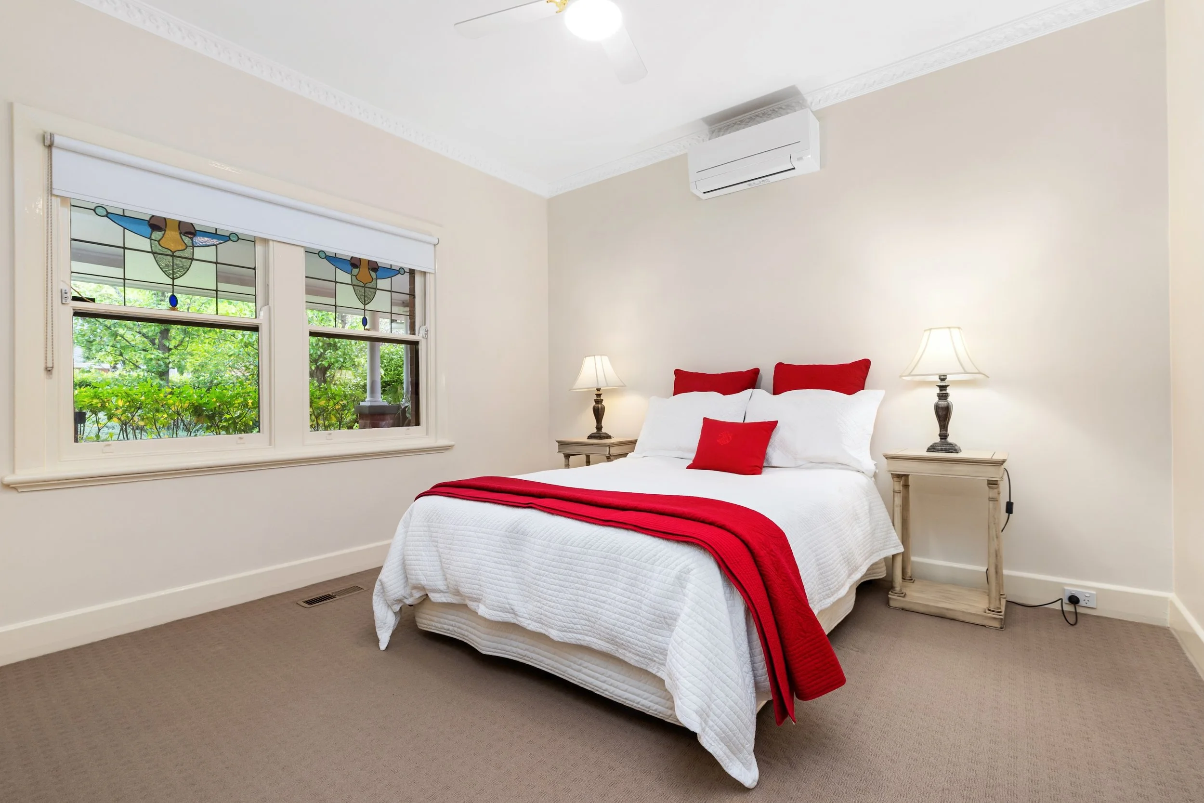
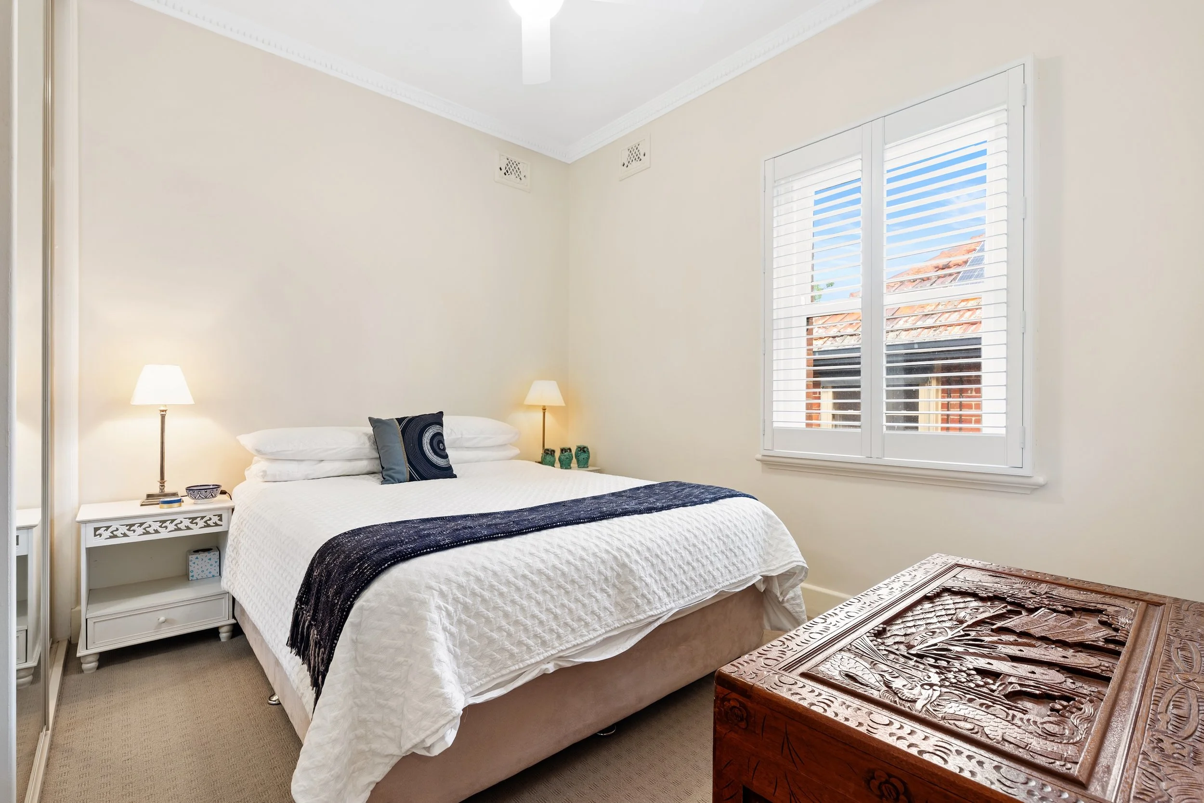
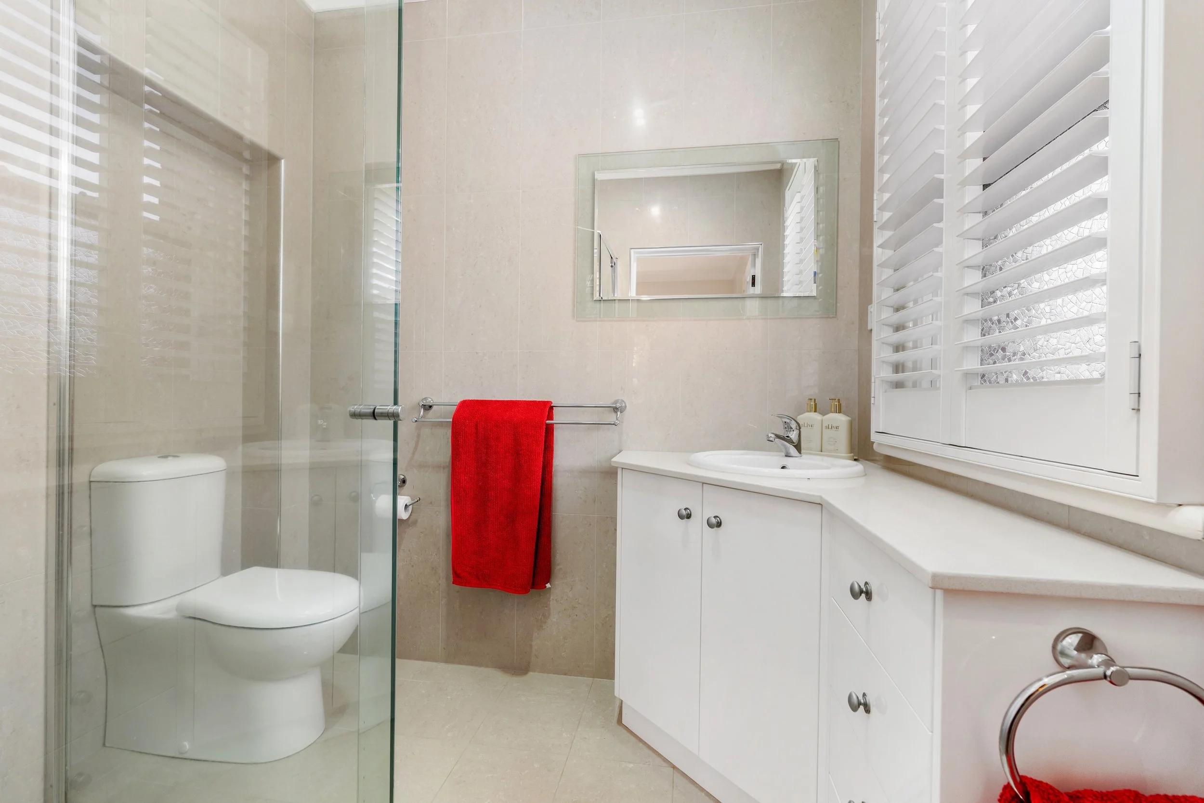
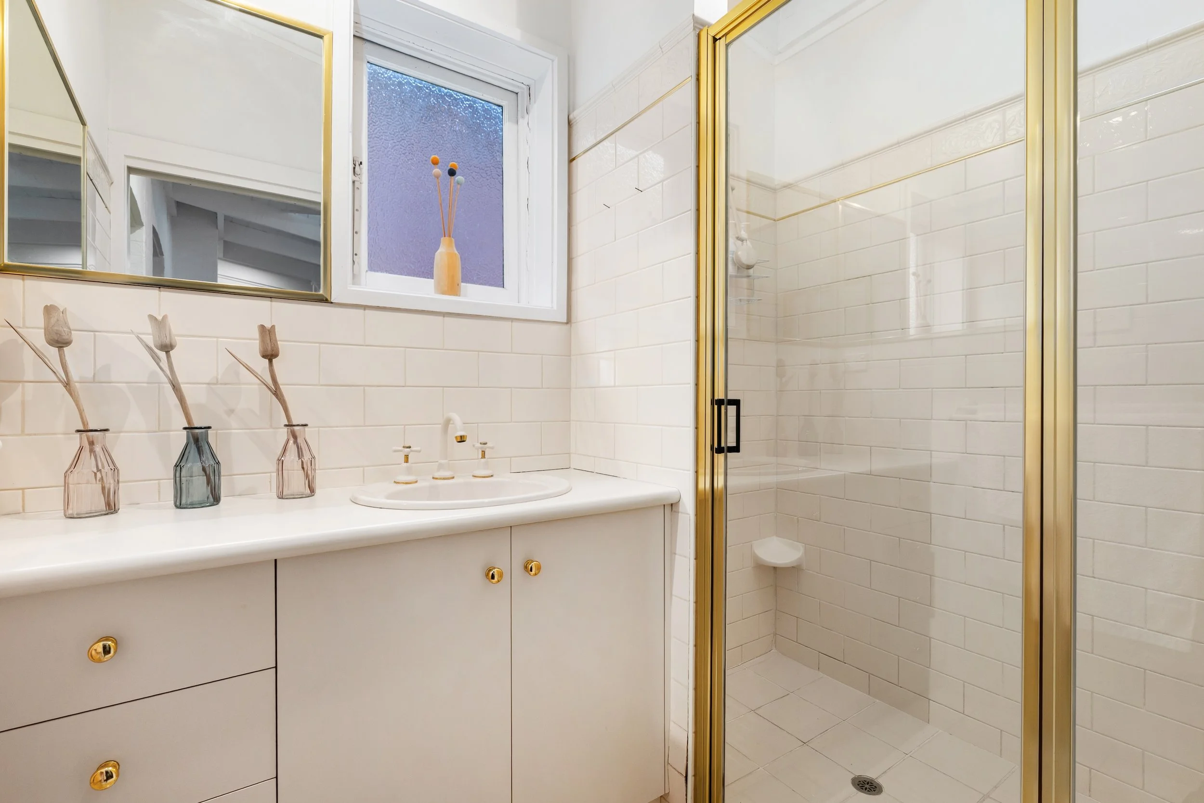
All three bedrooms have built-in robes, ceiling fans and ornate cornices. The main bedroom adds a split system and an ensuite with a stone-topped vanity, frameless shower and plantation shutters. A second bathroom with classic subway tiling and a separate toilet serve the rest of the home.
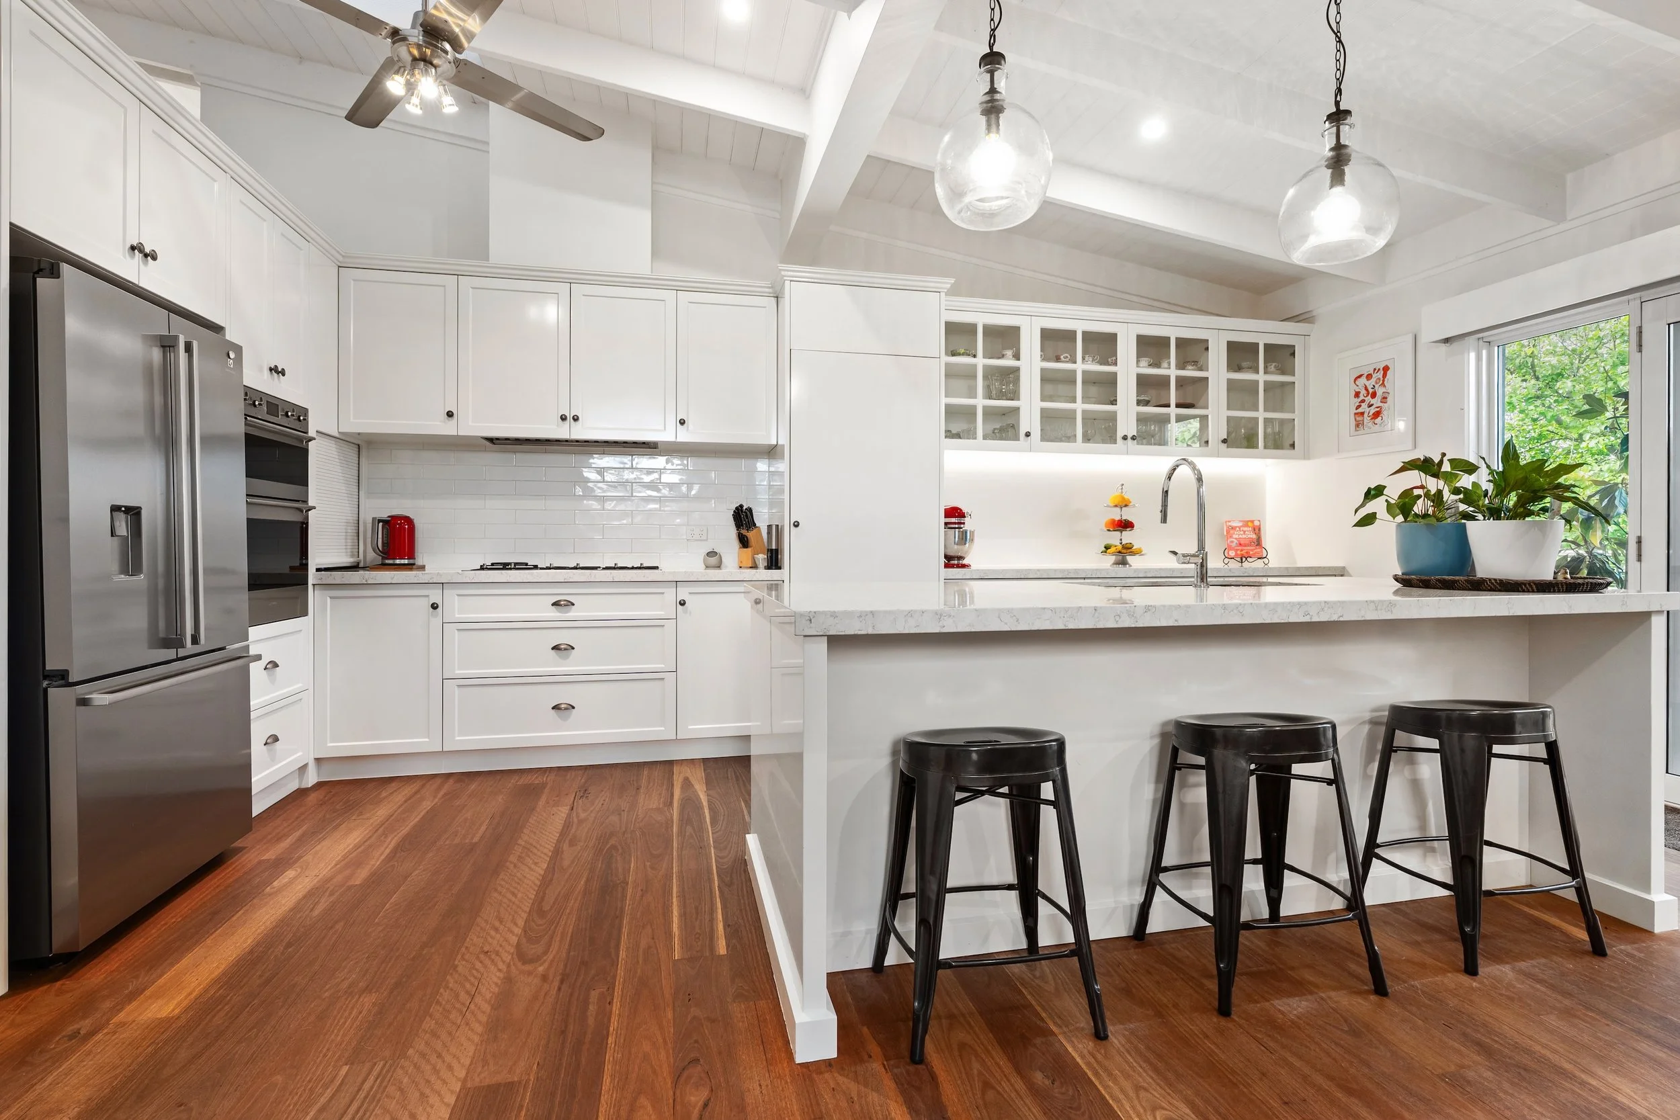
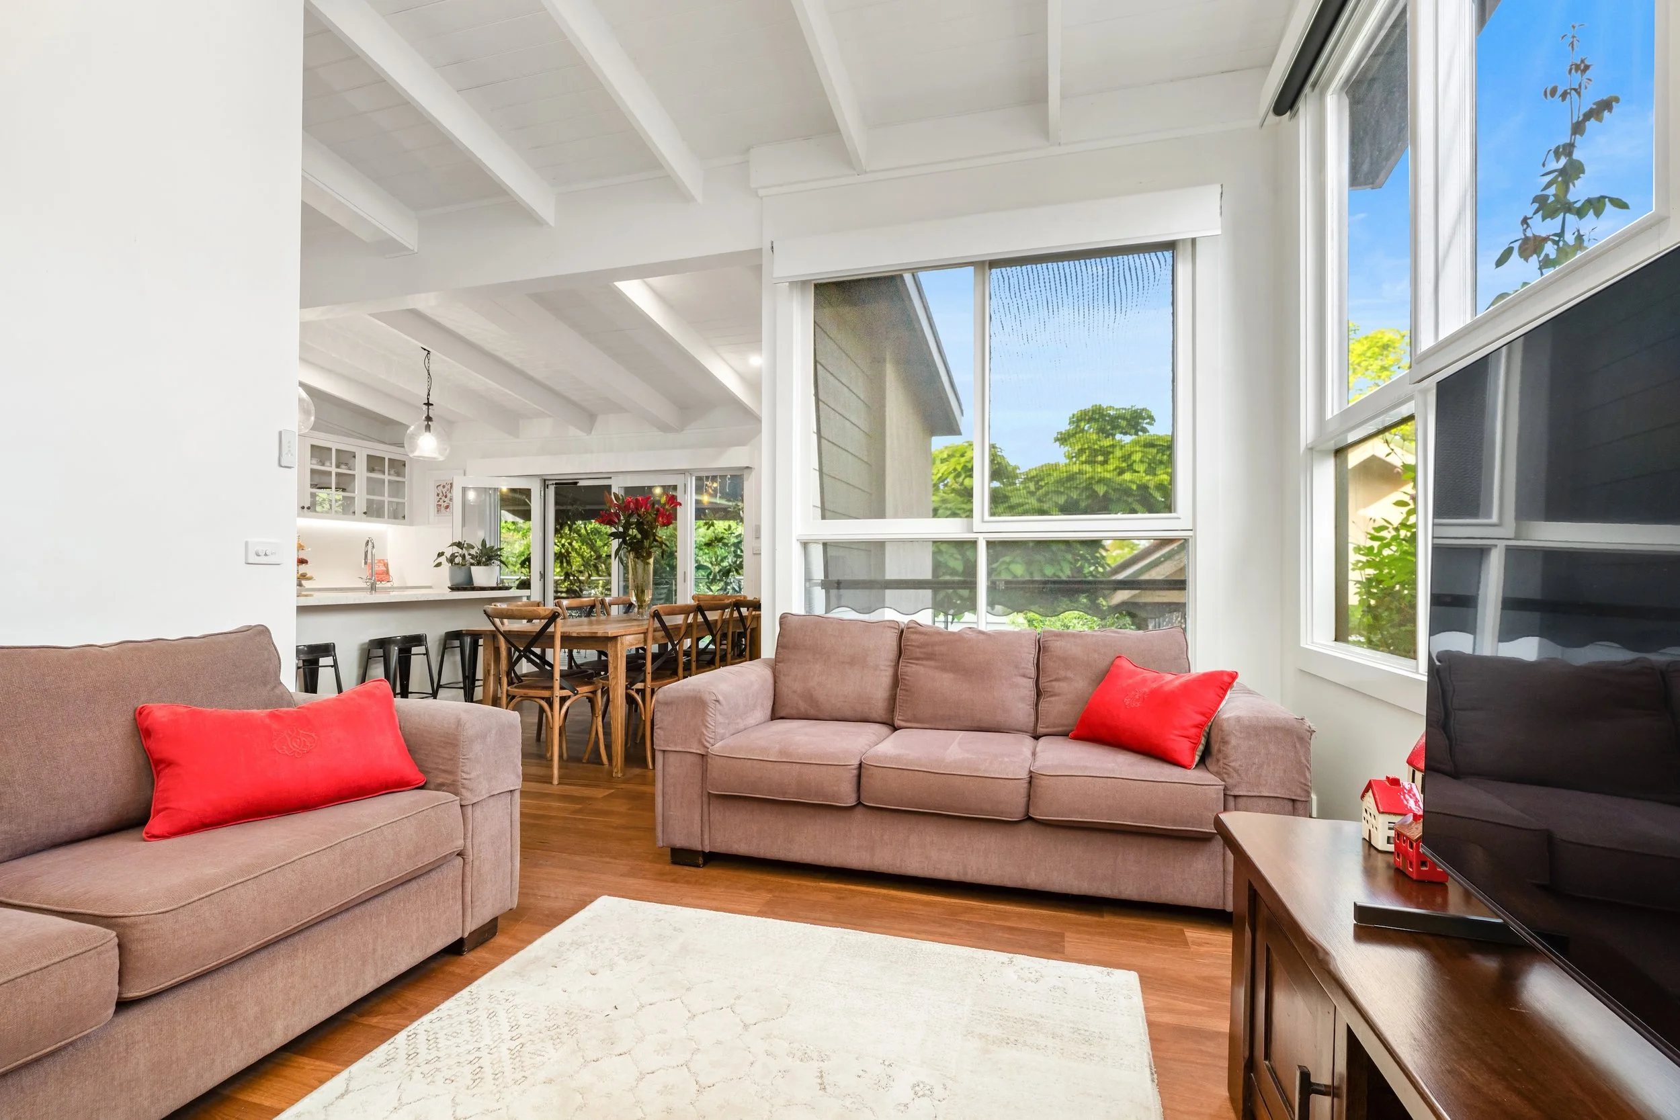
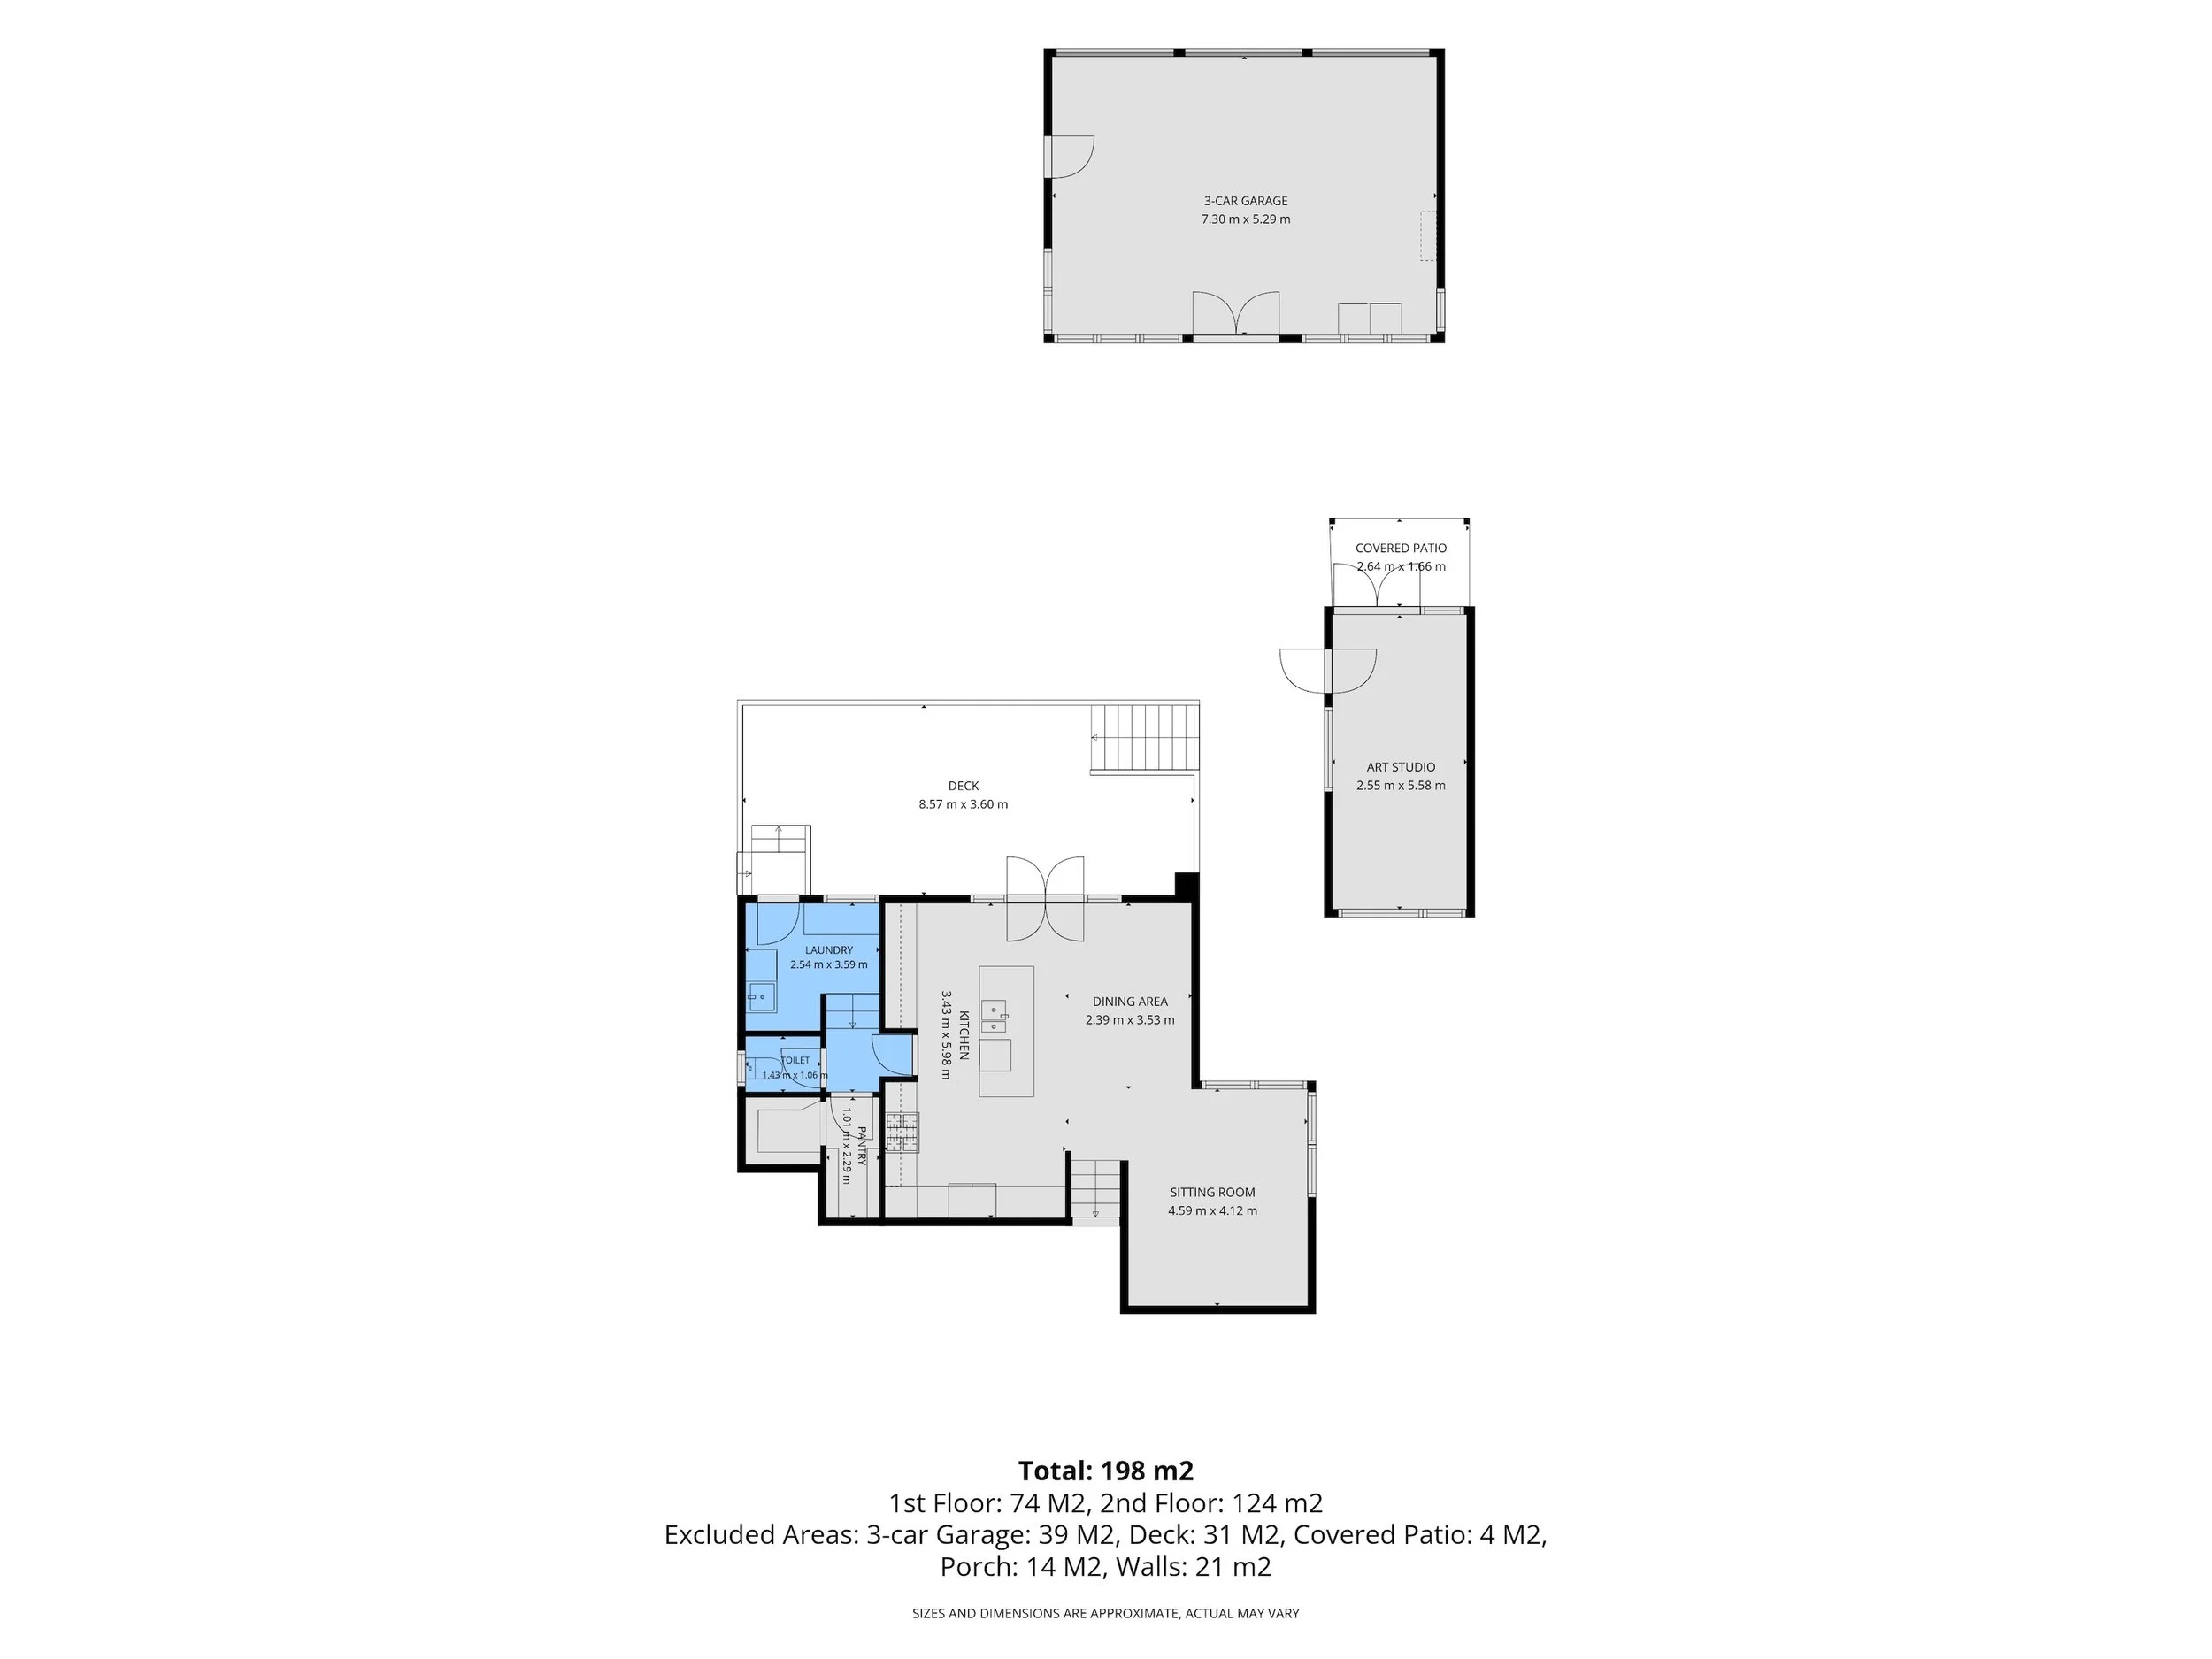
A few steps down, the rear extension opens up under raked ceilings with exposed beams and timber floors. The kitchen is the standout: Shaker-style cabinetry, stone benchtops, a large island with breakfast bar, a subway tile splashback, glass-fronted display cabinets, Smeg gas cooking and a walk-in pantry. The dining area and a sitting room sit alongside, with the laundry and a third toilet tucked behind.
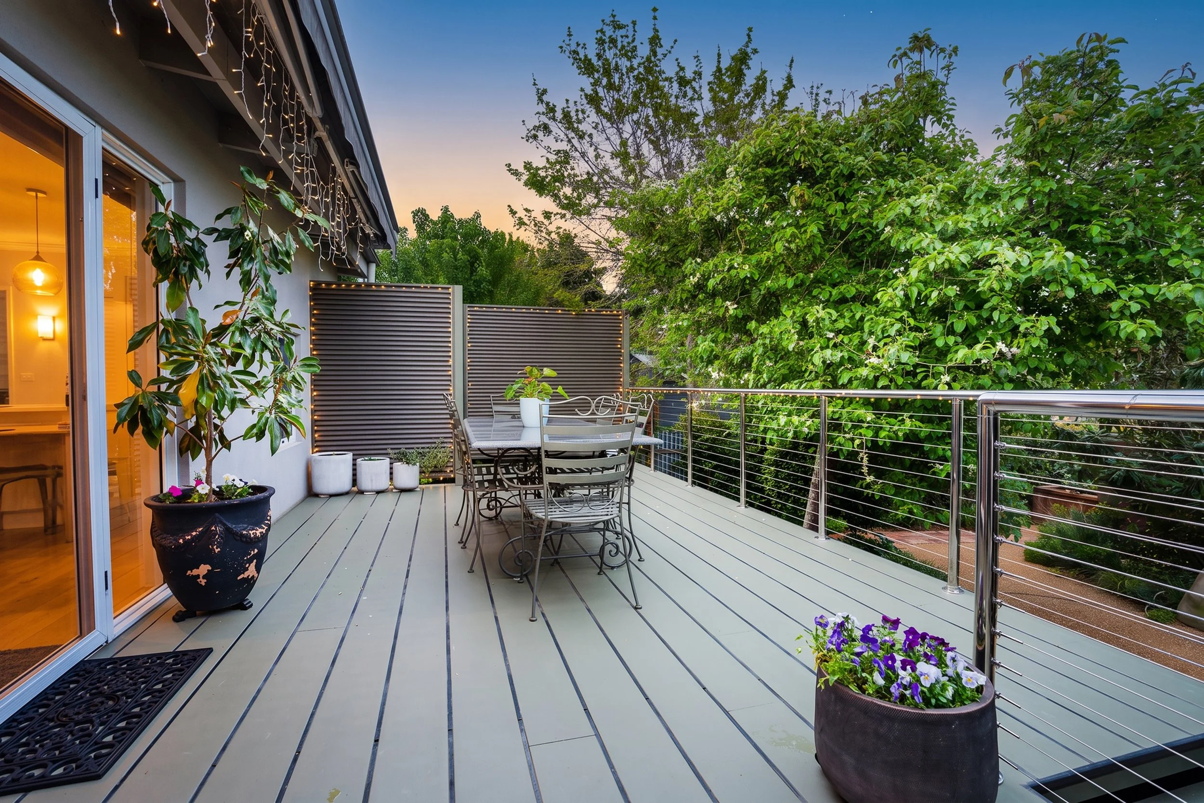
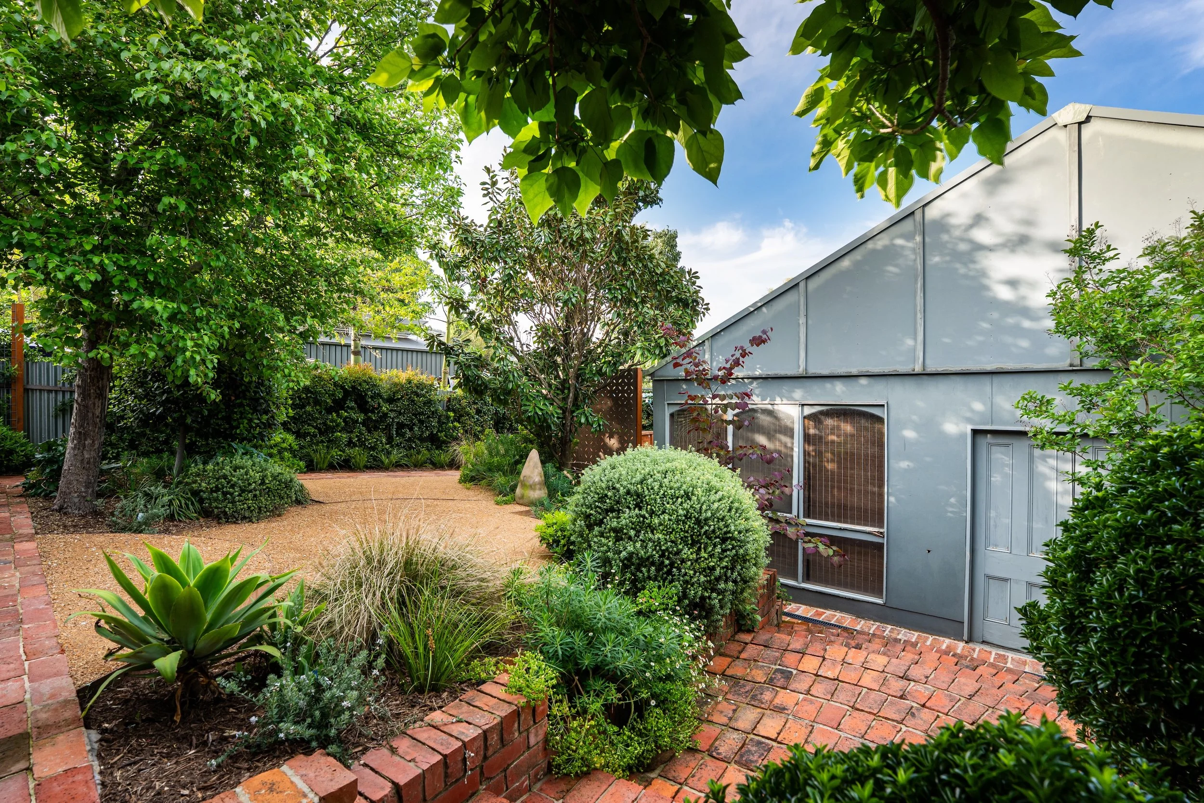
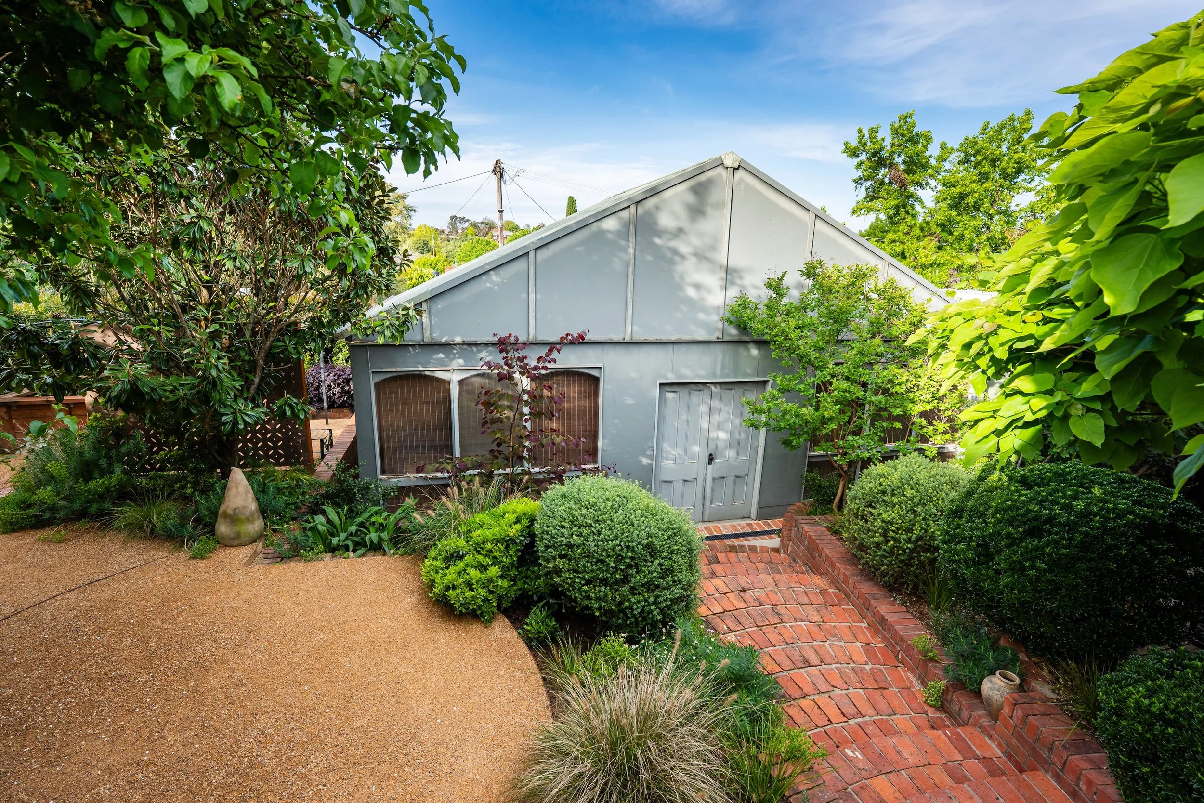
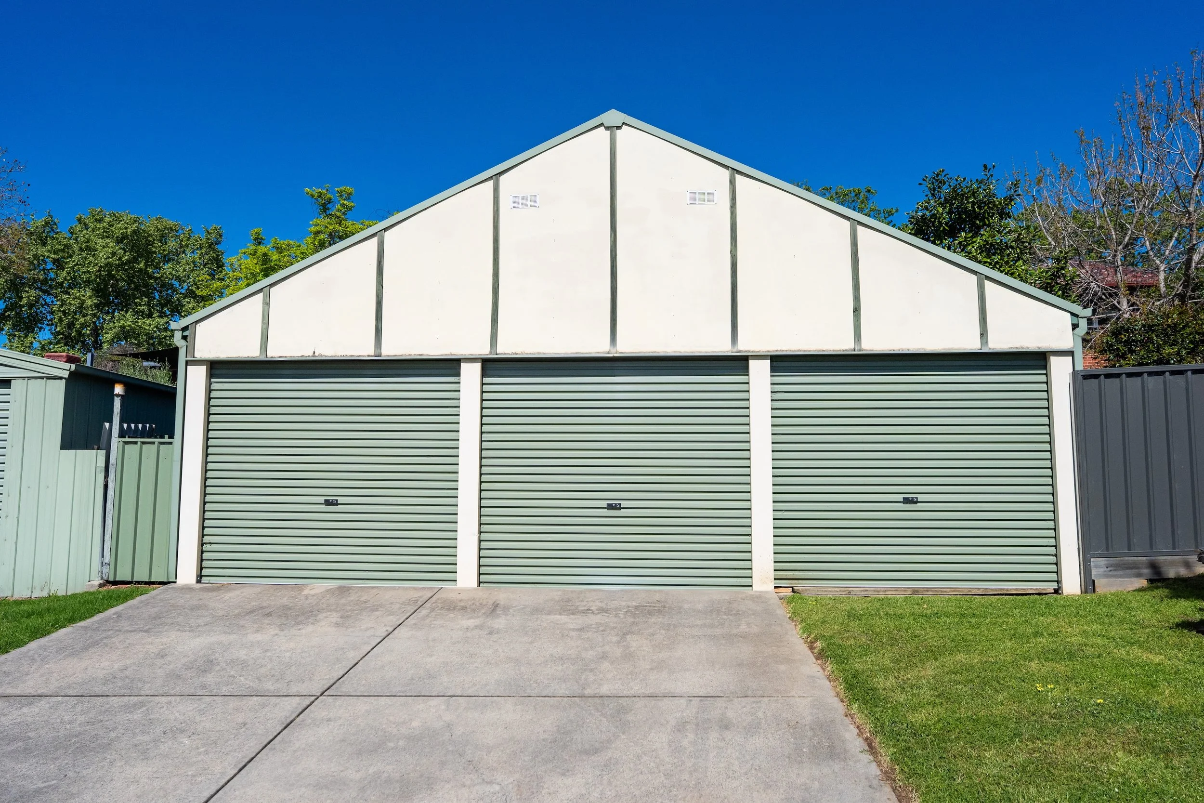
From the dining area, doors open onto a generous deck with a stainless steel wire balustrade, made for long evenings outdoors. It overlooks a beautifully landscaped rear garden with recycled red brick paths and retaining walls, a gravel courtyard and mature trees. A separate art studio with its own covered patio sits in the garden, and a triple garage with rear access completes the block.
Gas ducted heating, evaporative cooling, split systems and ceiling fans keep the home comfortable year-round, a 6.6kW solar system helps with running costs, and there’s a wine cellar as well.
Stone kitchen with Smeg gas cooking and walk-in pantry
Deck overlooking landscaped gardens with brick paths
Art studio with covered patio and a wine cellar
6.6kW solar system and rear access to the garage
Stained glass windows and decorative period features
3 bedrooms, 2 bathrooms, triple car garage
Main bedroom with built-in robe, ensuite and split system
Formal lounge with gas log fire and ornate ceilings
Family room, dining area and separate sitting room
Gas ducted heating, evaporative cooling and ceiling fans

Agent: Grahame Gould
Mobile: 0412480663
Email: grahame@grahamegouldrealestate.com.au
Office: 11B Mate Street, North Albury, NSW, 2640
Expressions of Interest close Tuesday 17 November at 12 noon.
Inspect by Appointment