
54 Southern View Drive, West Albury, NSW, 2640
3 Bedroom 2 Bathroom 2 Car Park Land Size: 588m²
$749,000

PROPERTY DESCRIPTION.
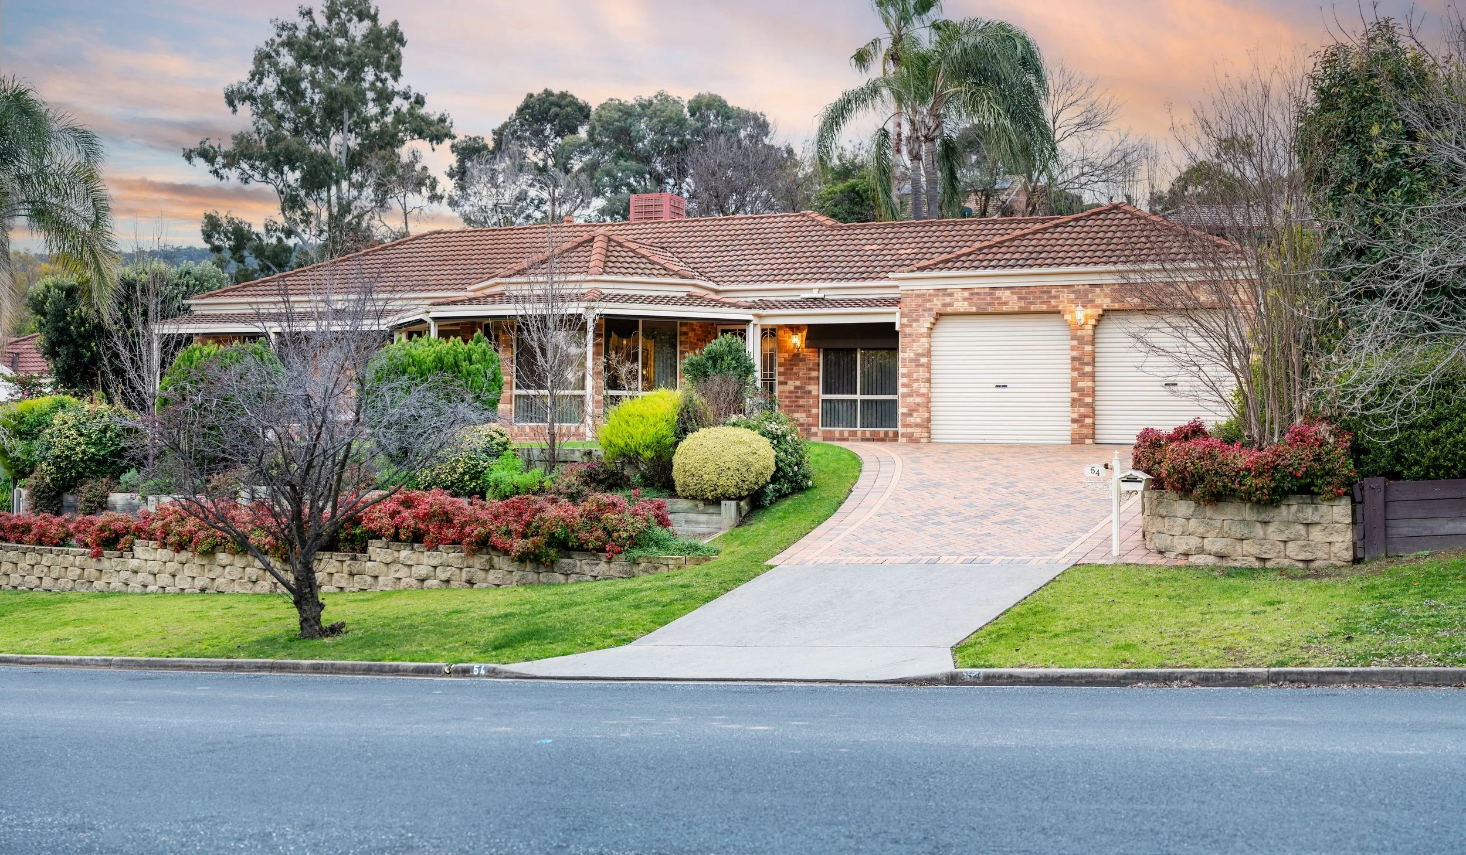
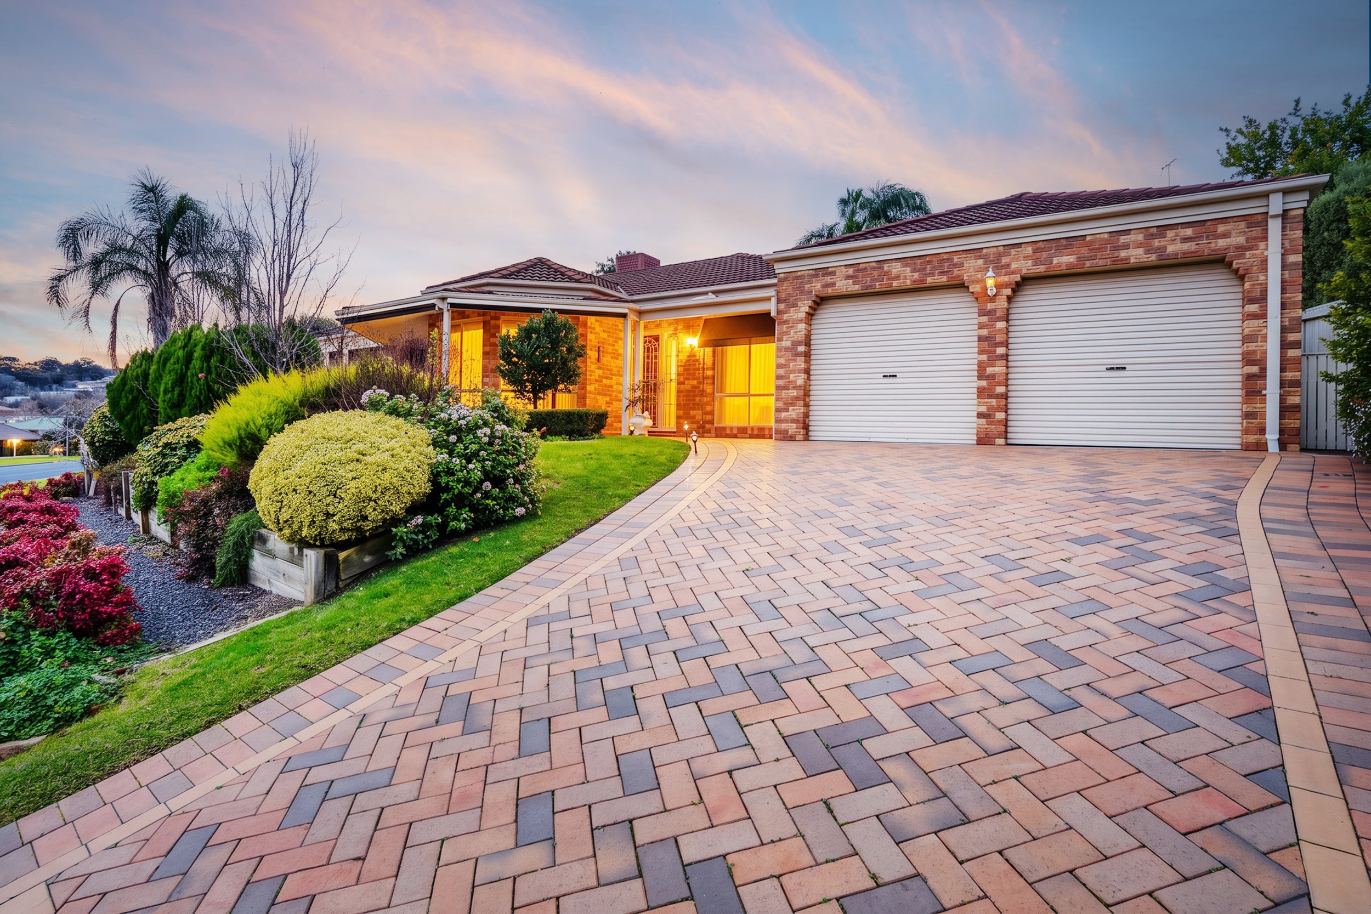
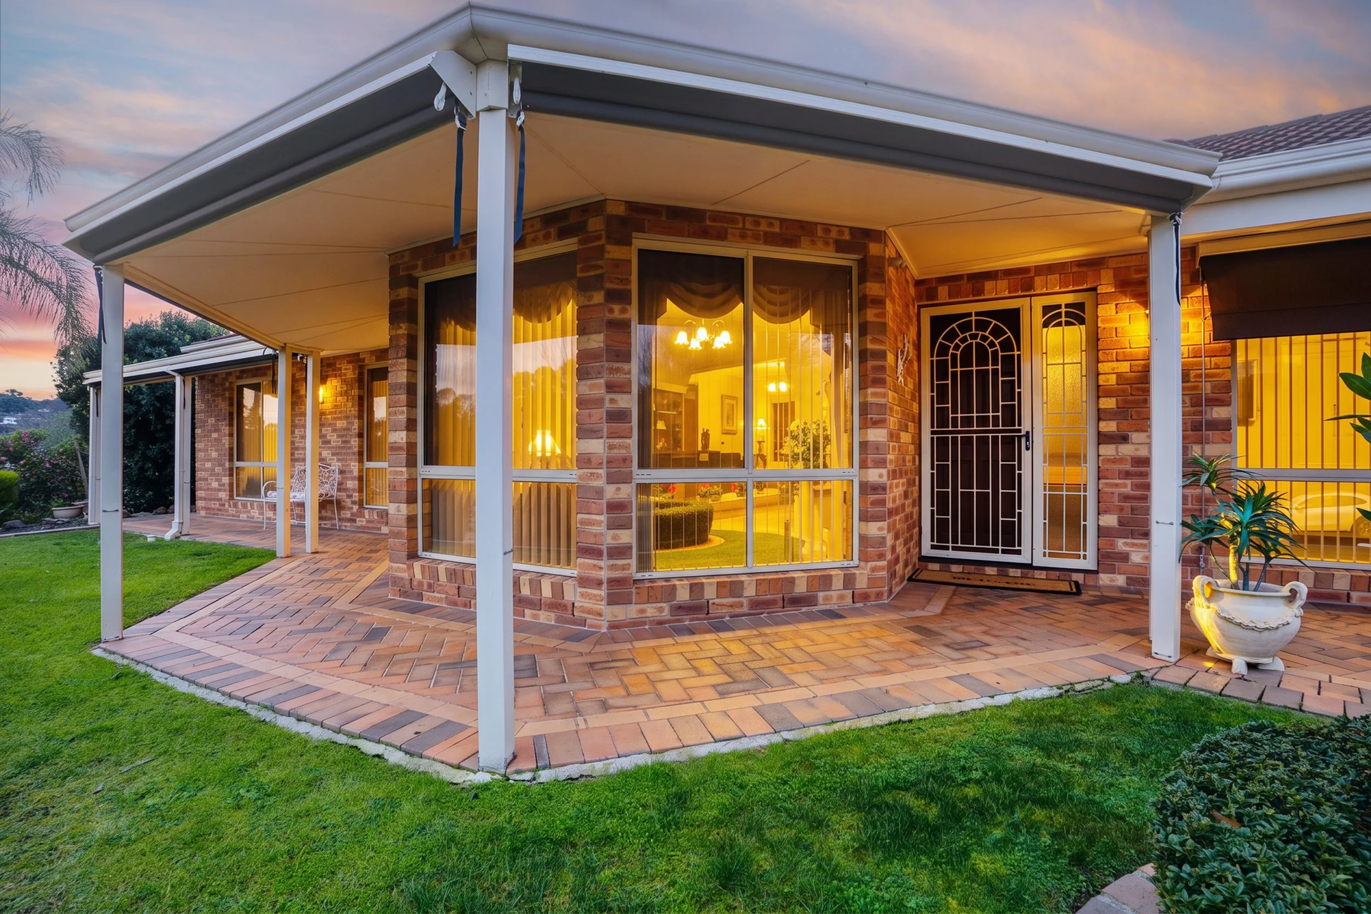
Built in 1999, this single-level brick home sits on a 588m² block just a short drive from Albury's private hospital and the CBD. It's the kind of property that shows the difference real care makes over the years - beautifully presented from the moment you arrive, with nothing left for a new owner to do but move in and enjoy it.
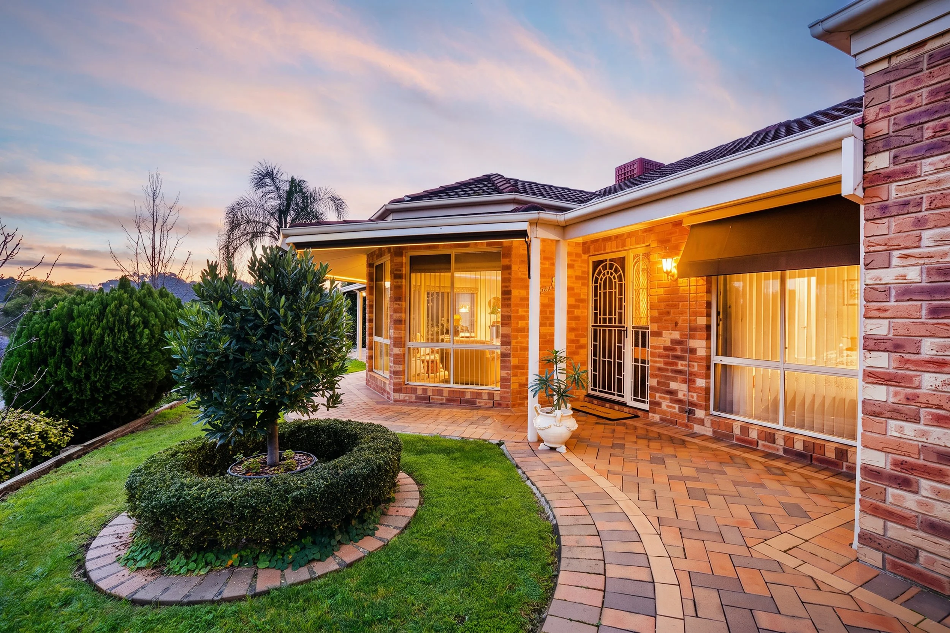
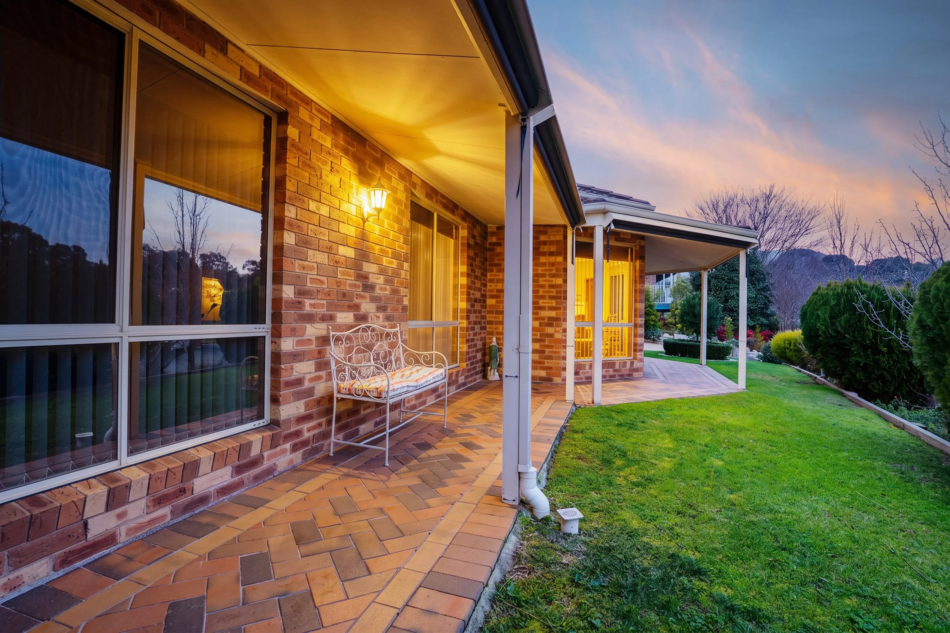
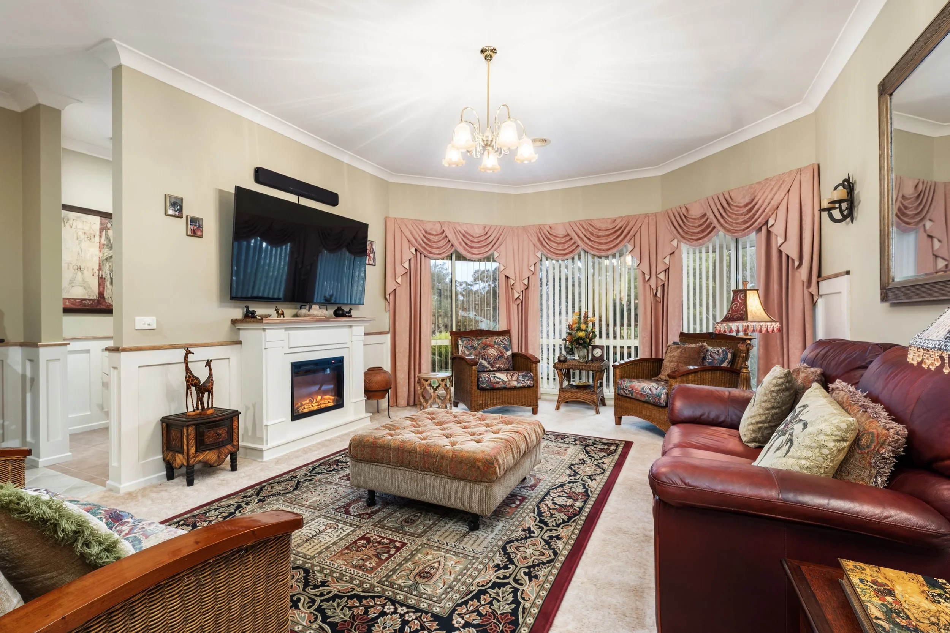
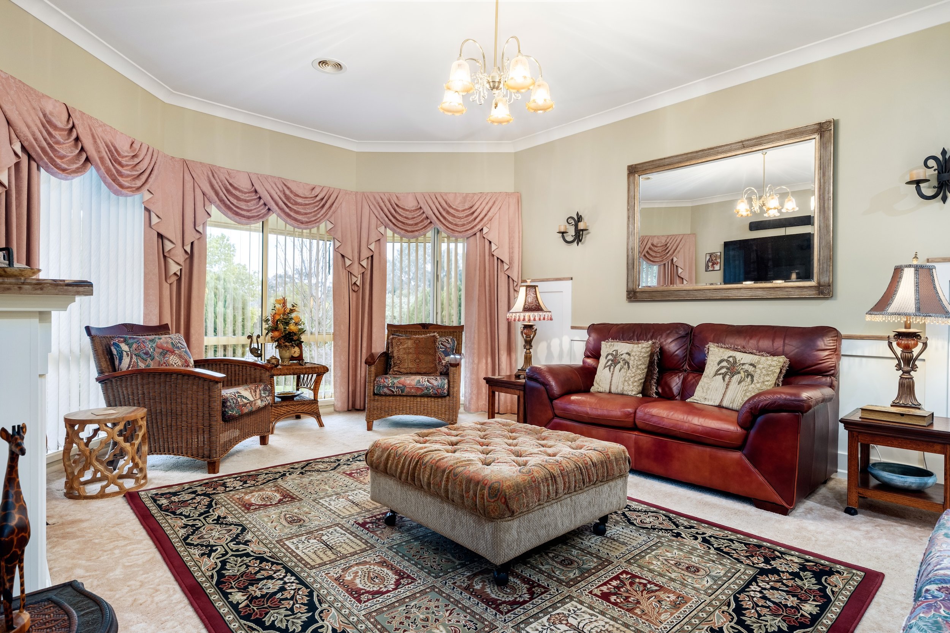
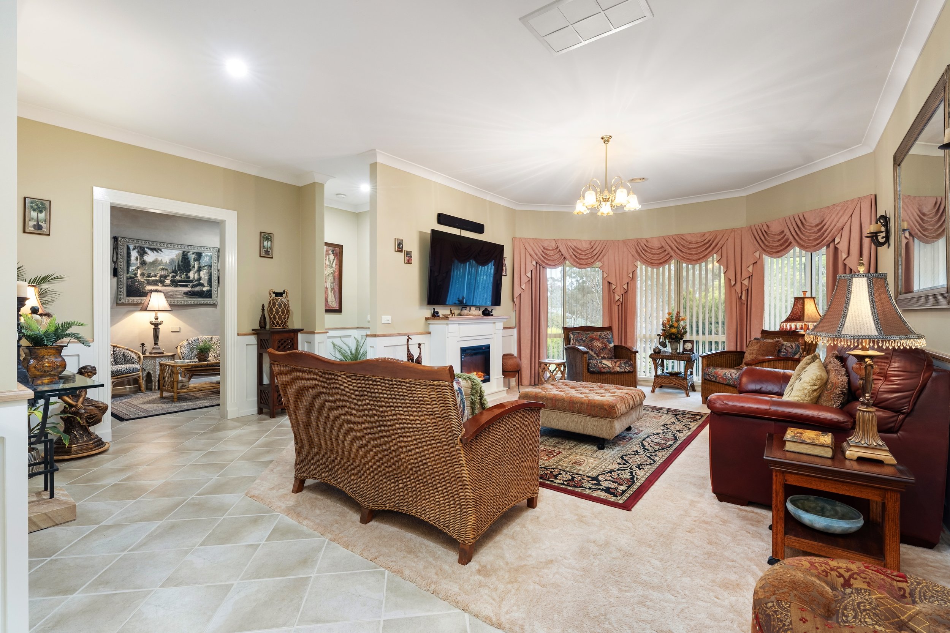
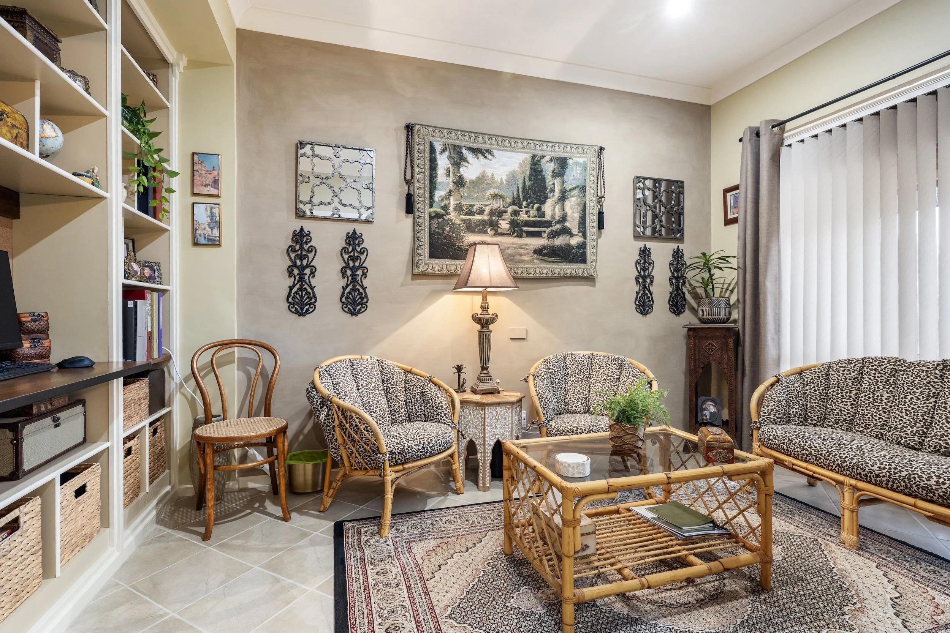
A paved driveway and established, easy-care gardens lead you to a welcoming front porch, where wide windows let natural light spill into the formal lounge. Here, a electric fire and warm carpet underfoot make for a comfortable spot to settle in on cooler evenings, while a separate sitting room offers a second, more relaxed space to unwind or work from home.
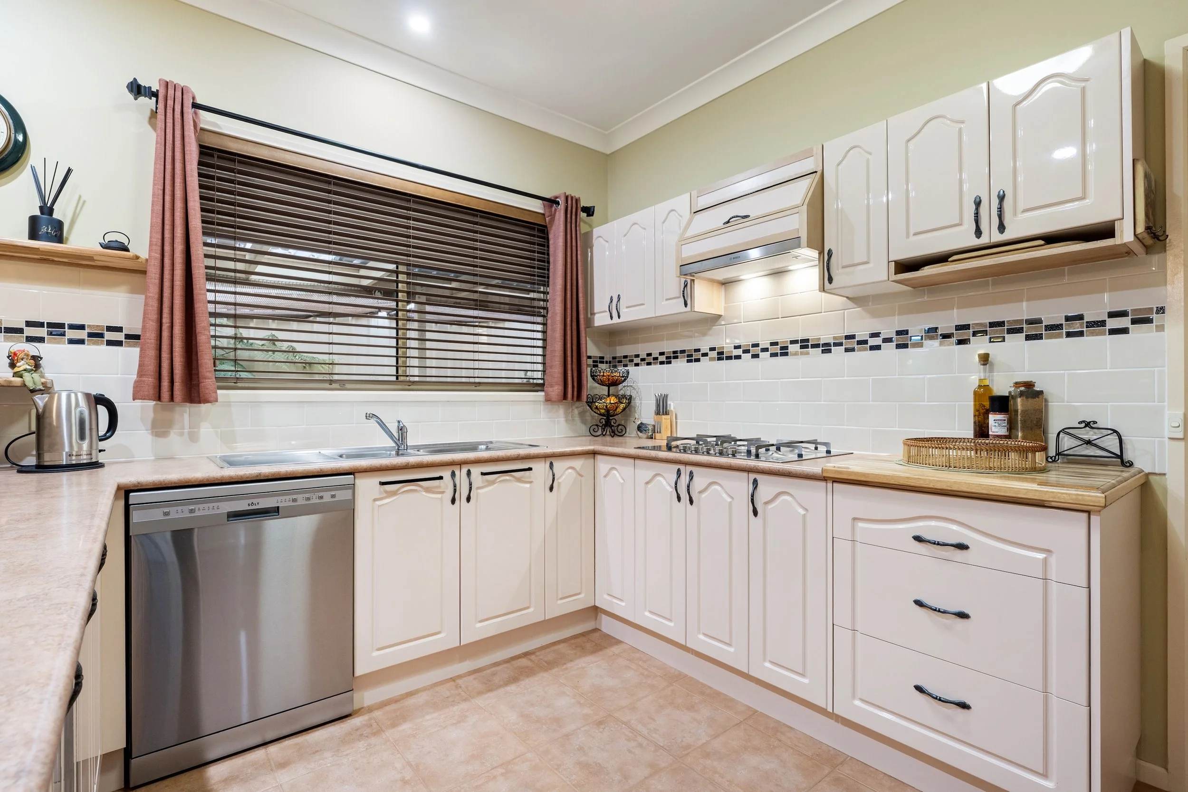
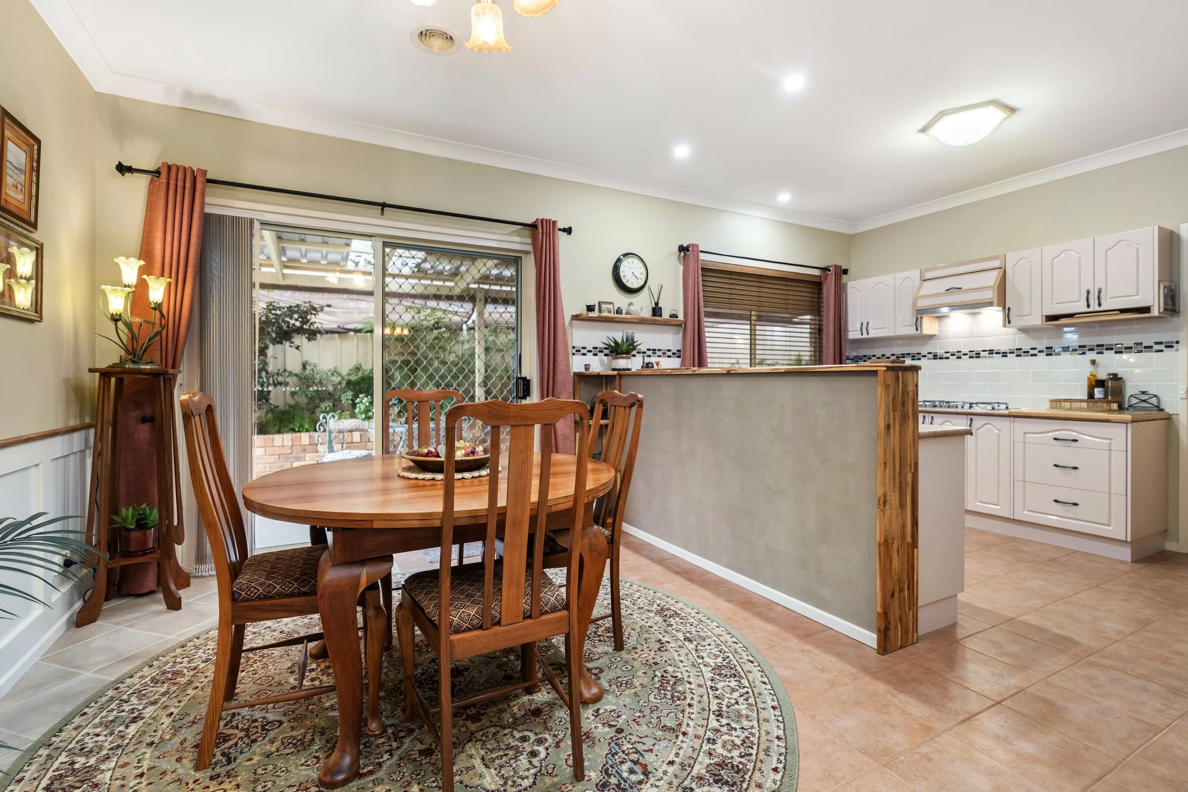
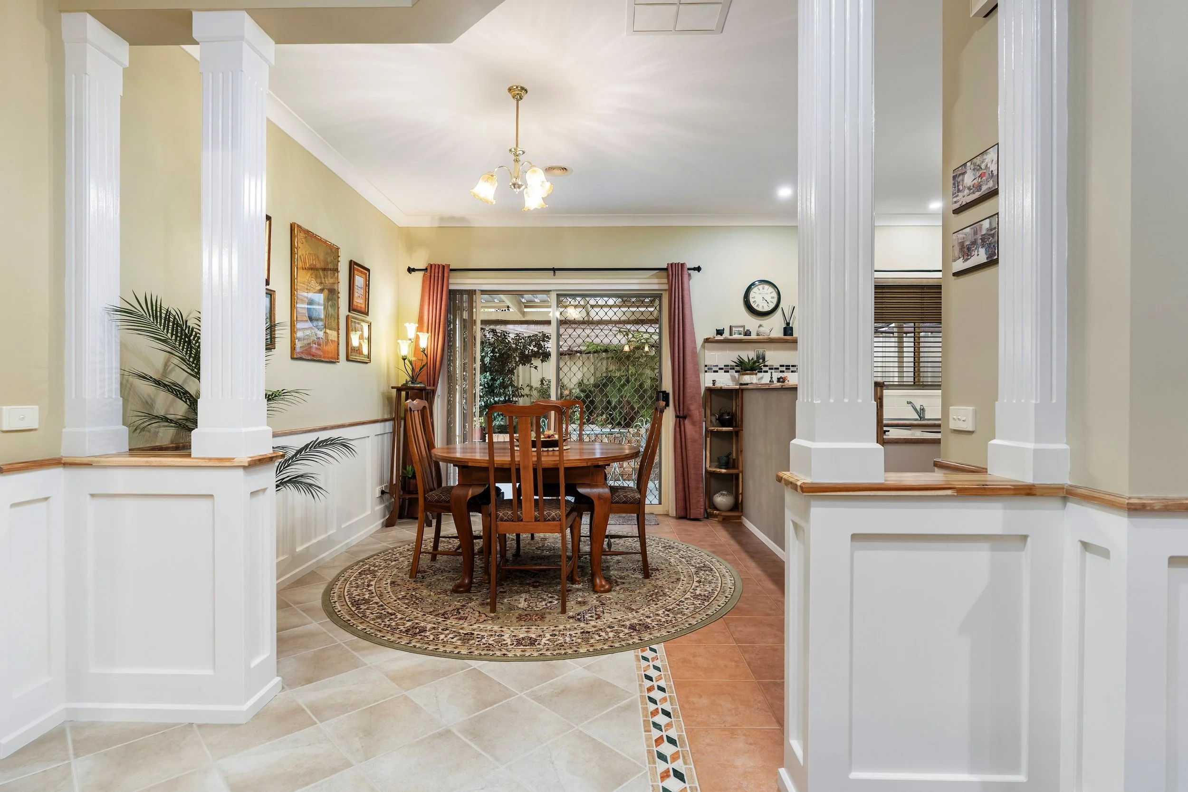
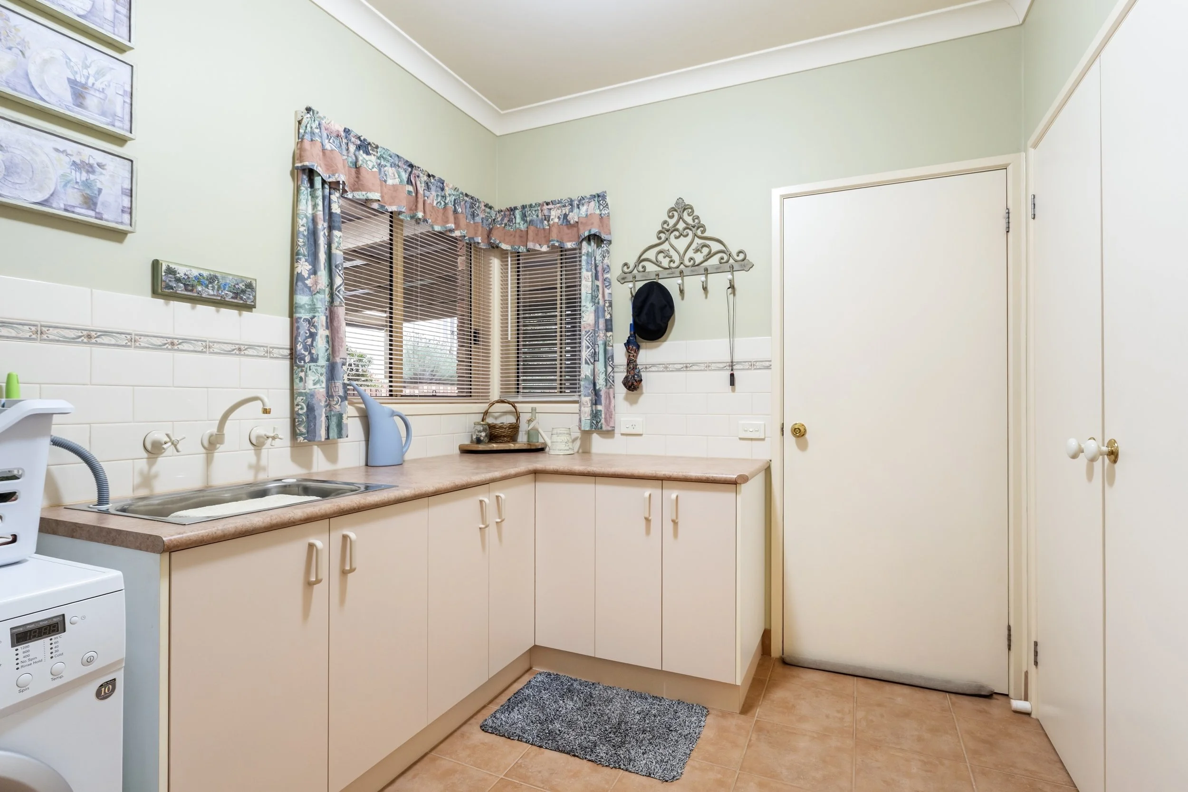
The heart of the home is the open kitchen, dining and living area, where a well-appointed two-pak kitchen - gas cooktop, electric oven, dishwasher and generous storage throughout - looks over a tiled meals area and comfortable living space with garden views. A spacious laundry with excellent cupboard space and a double garage with internal access and workshop / storage.
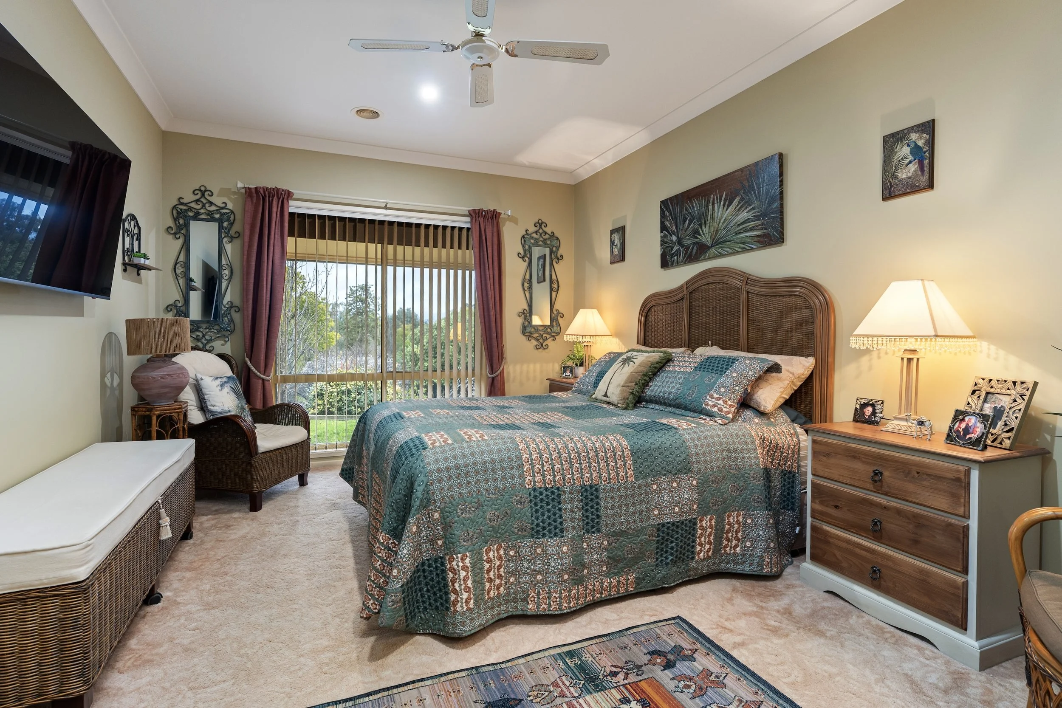
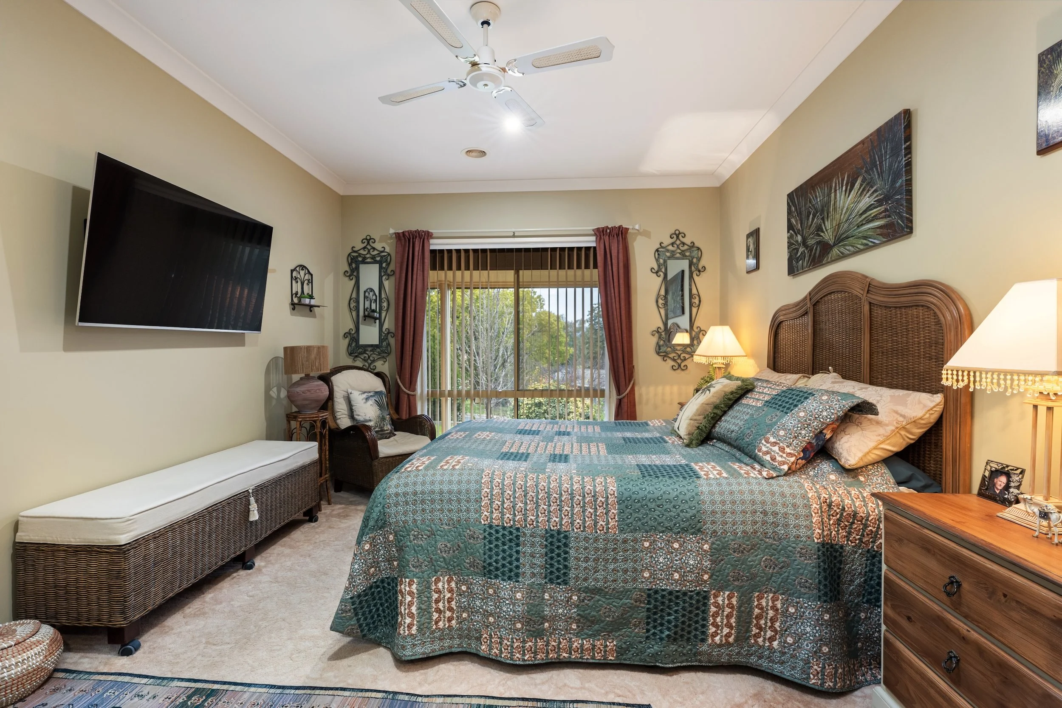
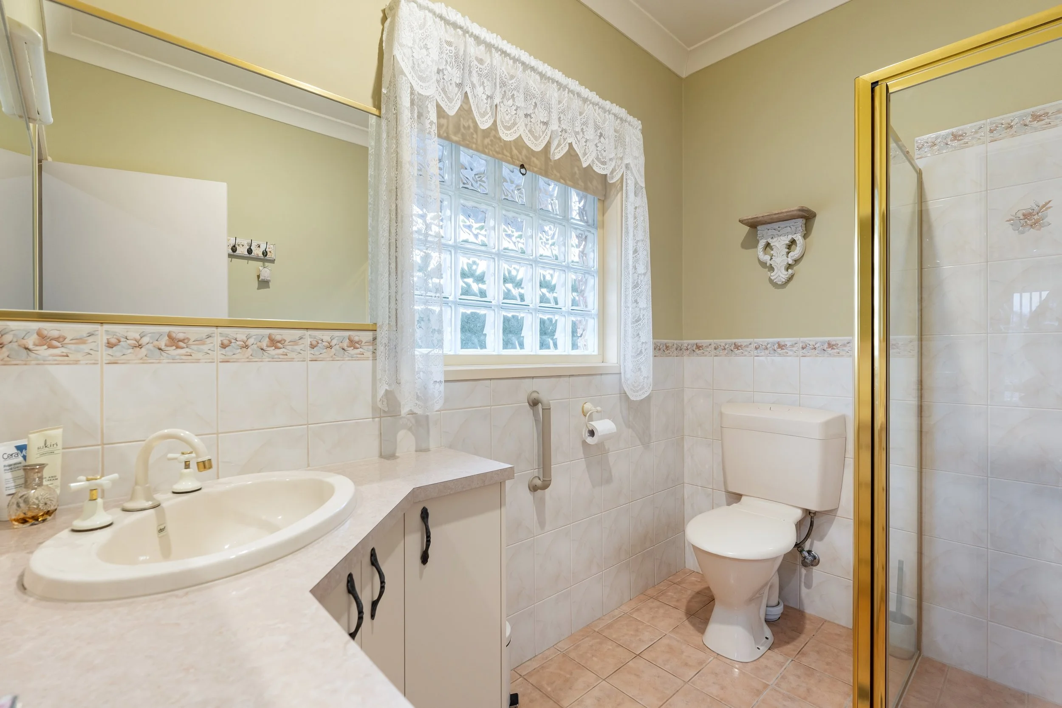
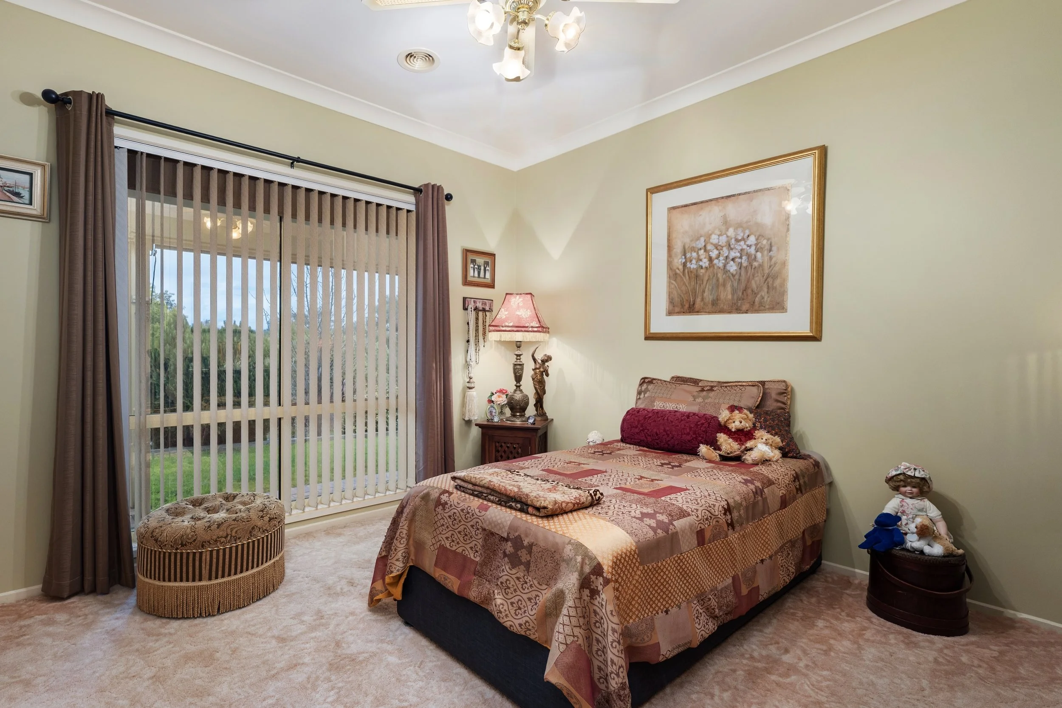
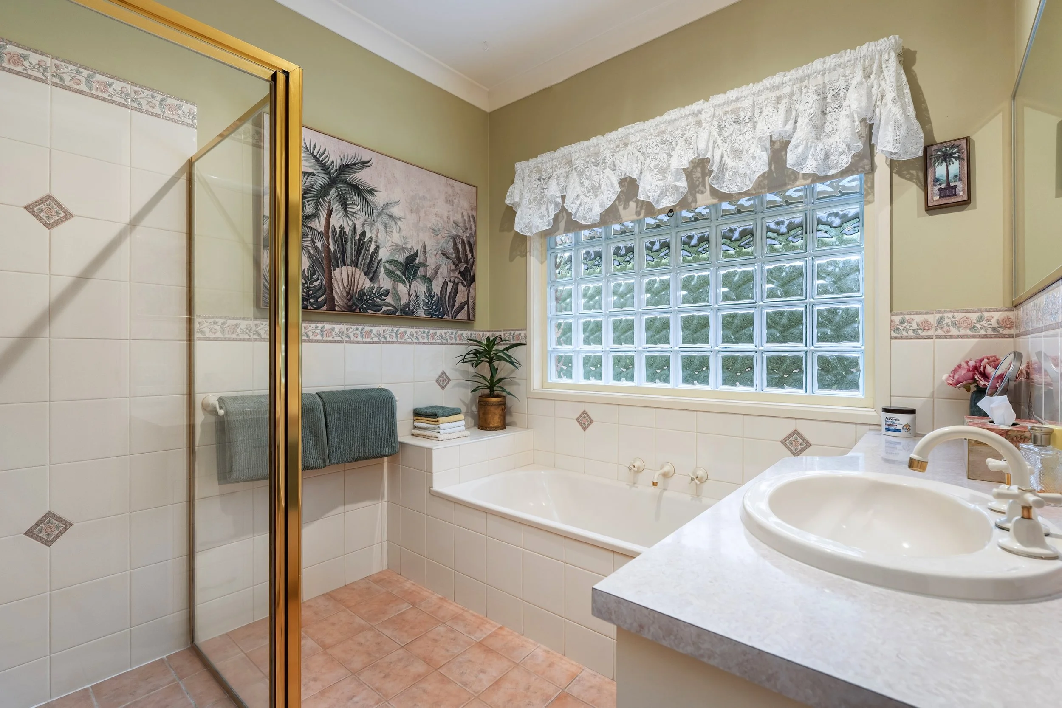
Accommodation is thoughtfully arranged with privacy in mind. The main bedroom enjoys its own walk-in robe and ensuite, a second bedroom offers a built-in robe, and a third room provides flexibility as a home office or third bedroom, depending on what your family needs. The main bathroom includes a bath, separate shower and vanity for those busy mornings.
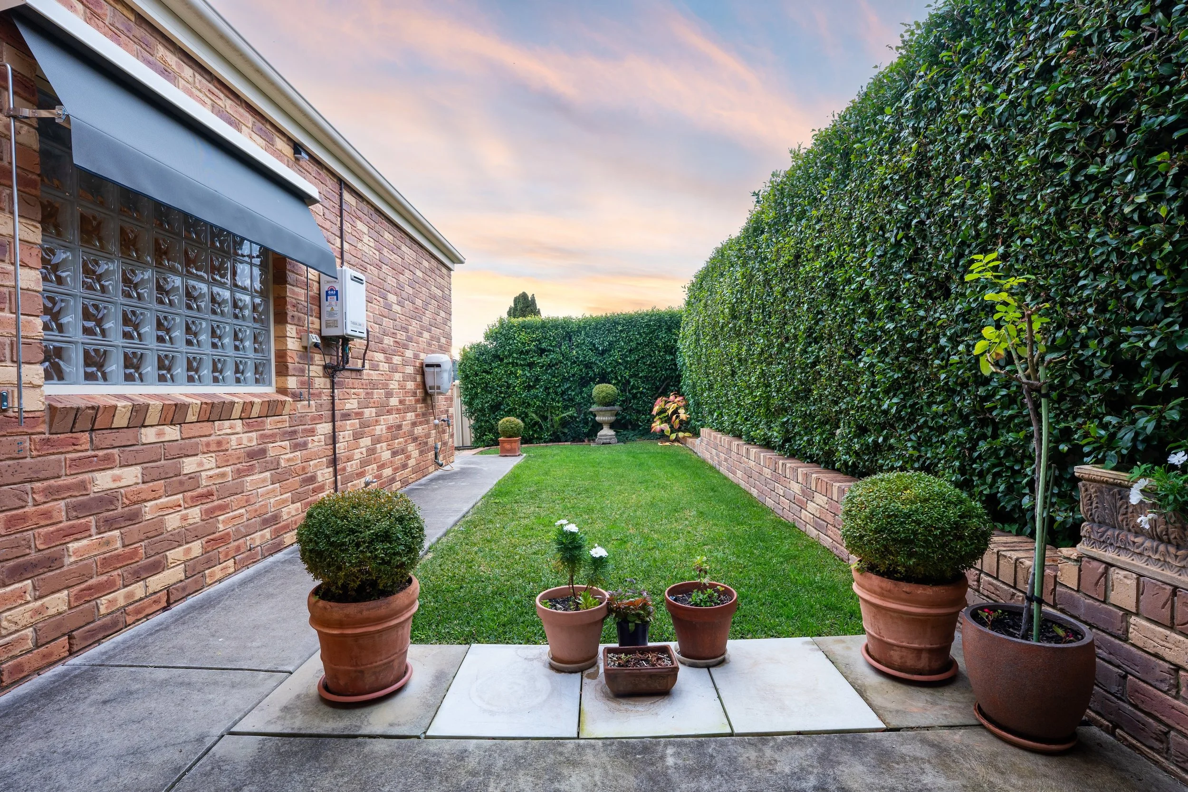
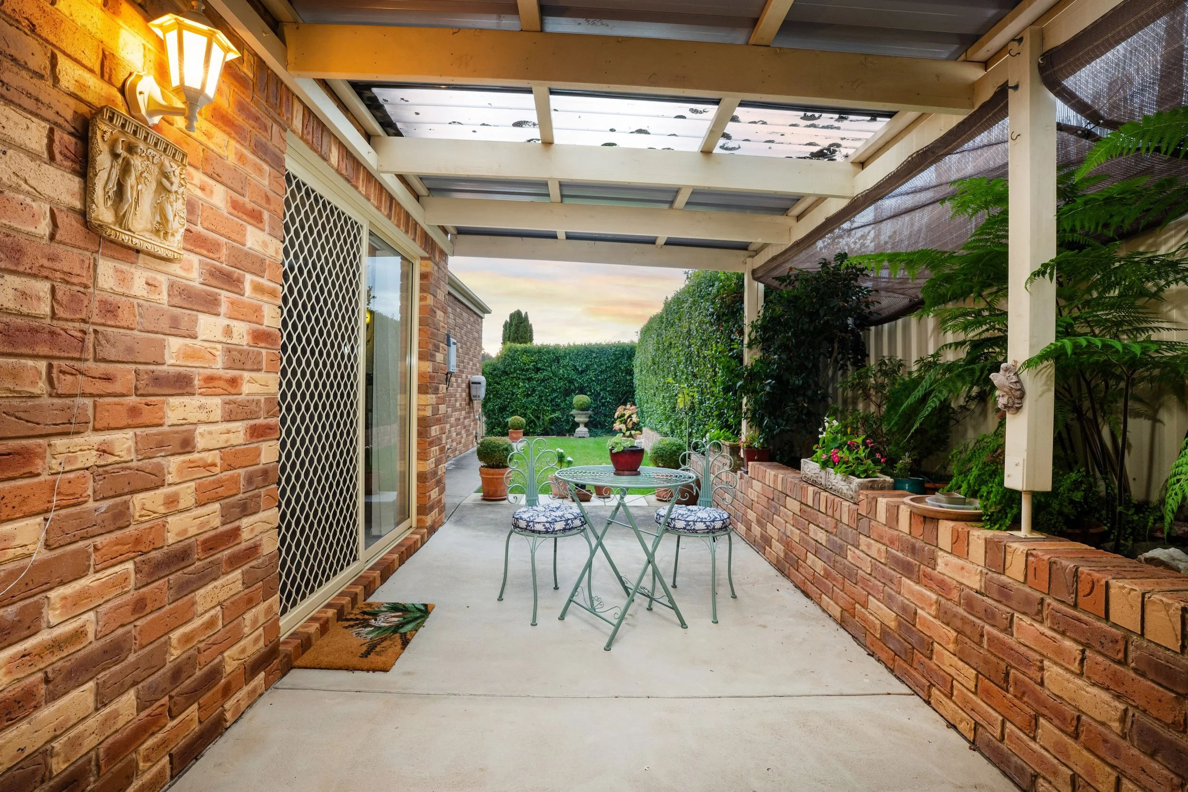
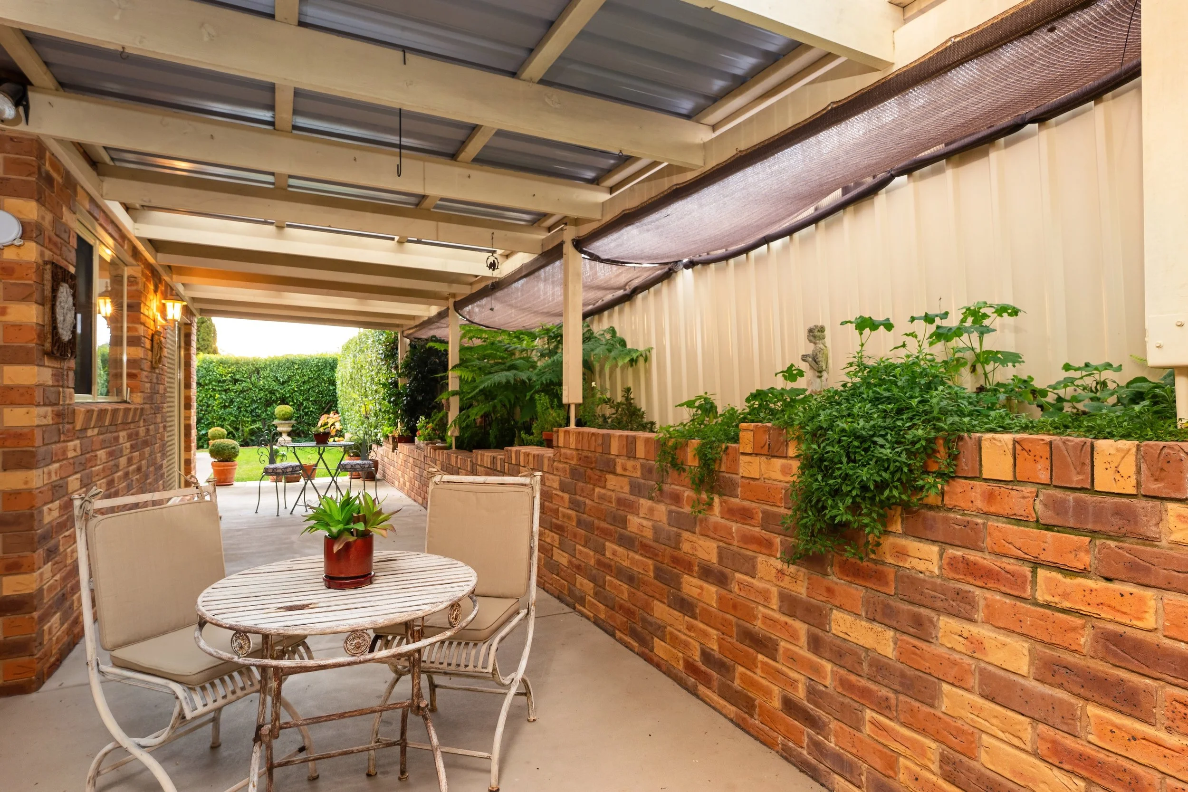
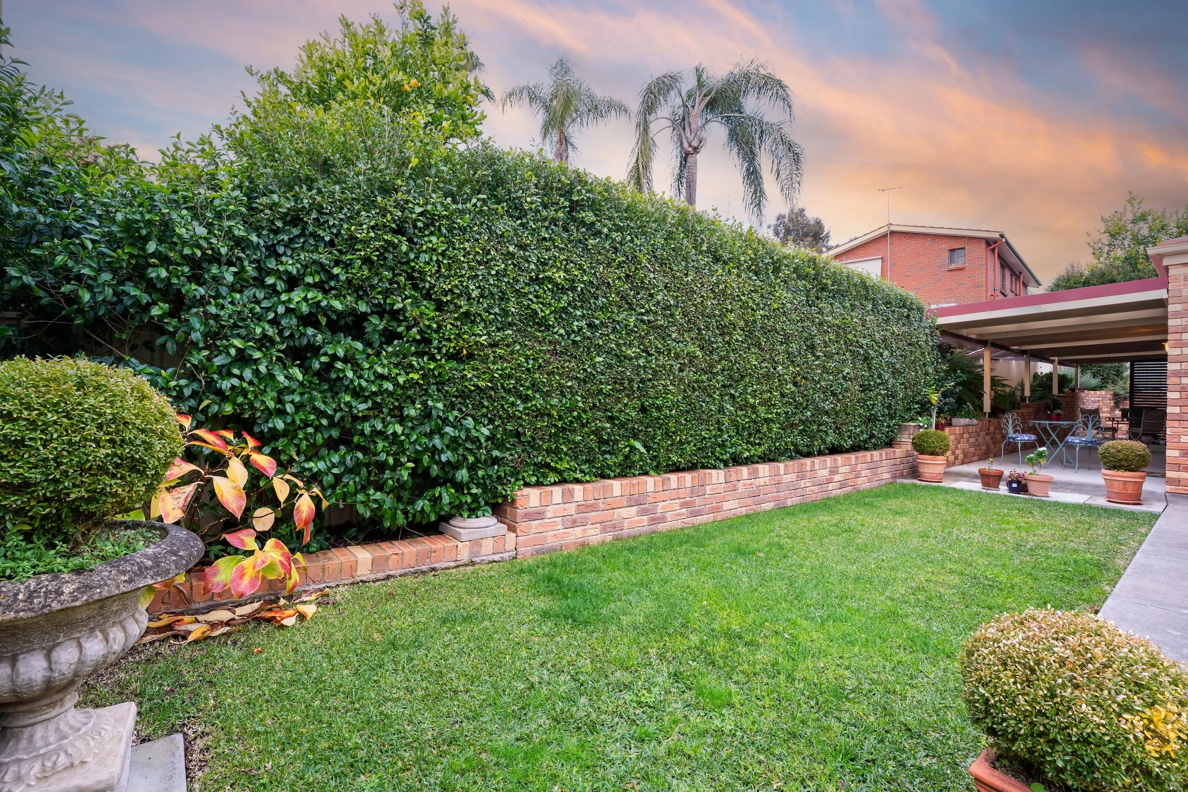
Outside, it's easy to see why this home has been so loved. A private, undercover alfresco area wraps around brick garden walls softened by climbing greenery, opening onto a fully hedged rear lawn that feels wonderfully secluded - a genuine outdoor room for entertaining or simply enjoying a quiet cup of tea. Gas central heating, evaporative cooling and ceiling fans keep things comfortable year-round.
Positioned for easy access into Albury, walking tracks and close to the private hospital, this is a home that offers comfort, privacy and genuine liveability in a setting that's hard to fault.
Gas central heating, evaporative cooling, ceiling fans
Instant gas hot water
Private undercover alfresco and fully hedged rear lawn
588m² block, 133m² of internal living space
Built 1999
Close to Albury's private hospital, easy access into town, walking tracks and Murray River.
3 bedrooms (main with walk-in robe + ensuite, second with built-in robe, third flexible as office/3rd bedroom)
2 bathrooms, including a bath, separate shower and vanity in the main bathroom
Large double garage with internal access and room for workshop
Formal lounge with electric fire, plus separate sitting/rumpus room
Open-plan kitchen, dining and living area

Agent: Grahame Gould
Mobile: 0412480663
Email: grahame@grahamegouldrealestate.com.au
Office: 11B Mate Street, North Albury, NSW, 2640